

For SaleSingle Family ResidenceActive
8494 Snowfall Street
Sarasota, FL 34241
$1,029,000
153 Days On Site
- 5Beds
- 5Baths4 full, 1 half
- 3,519Sq Ft
- $292Per Sq Ft
- 0.22Acres
- 2024Built
- Subdivision
- Skye Ranch Nbrhd 3
- County
- Sarasota
- MLS®
- A4696633
Overview
Luxury Living at its best in Skye Ranch. Beautiful 5 Bedroom 4.5 Bath highly desirable Tortola model. Quality upgrades include Extended 39x33 Lanai with marble pavers, panorama cage with Pergola with fans lighting and Motorized louvered roof system ($60,000). Hurricane Automatic shutters to enclose the Lanai. ($15,000) This highly sought after floor plan offers a spacious foyer with an impressive 2 story Ceilings and open staircase. Large Great Room ideal for family gathering with Wine and Beverage cooler along with motorized screen leading to the Lanai. Open Kitchen area with high-end Monogram Appliances Package, Quartz counter tops premium custom cabinets and walk in Pantry. First Floor Master suite with built in California Closet Luxurious Bath featuring a soaking tub plus a huge double spa inspired walk in shower. the First floor offers a 2nd Guest Bedroom with a full bath for visiting guest. Upstairs offers bedrooms 3,4,5 along with a large Game/ Media room with high quality full wall built-in storage closet. Other updates include Brick Papered driveway, Marble front entry, gutters. Both garages have added closets for storage and epoxy flooring. Seller has also installed a $6000 water filtration system. Skye Ranch has exclusive access to the Hub a 25,000 Sqft Amenity Center featuring a state-of-the-art fitness center, indoor basketball and pickleball courts, climbing wall, exercise classes, snack bar, along with multiple resort pools, splash pad, and miles of walking and bike trails. The Brand-New Skye Ranch (K-8TH) School nearby Turner Park with baseball and soccer fields and Just a Short drive to Siesta Key Beach. A GREAT PLACE TO CALL HOME!!!
Listing Snapshot
- Price
- $1,029,000
- Days On Site
- 153 Days
- Bedrooms
- 5
- Inside Area (SqFt)
- 3,519 sqft
- Total Baths
- 5
- Full Baths
- 4
- Partial Baths
- 1
- Lot Size
- 0.22 Acres
- Year Built
- 2024
- MLS® Number
- A4696633
- Status
- Active
- Property Tax
- $8,146.03 (2025)
- HOA/Condo/Coop Fees
- $250.84 monthly
- Sq Ft Source
- Public Records
Property Details
General Features
17 items
- Acres
- 0.22
- Attached Garage
- Yes
- Direction Faces
- Southeast
- Foundation
- Slab
- Garage
- Yes
- Garage Spaces
- 3
- Levels
- Two
- Number Of Stories
- 2
- Parking
- Attached
- Pets
- Cats OK, Dogs OK
- Property Sub Type
- Single Family Residence
- Security
- Fire Alarm, Gated Community, Security System, Smoke Detector(s)
- Sewer
- Public Sewer
- SqFt Total
- 4,828
- Utilities
- Cable Available, Sewer Connected, Water Connected
- Water Source
- Public
- Zoning
- VPD
Interior Features
19 items
- Appliances
- Dishwasher, Disposal, Dryer, Gas Water Heater, Microwave, Range, Range Hood, Refrigerator, Washer, Water Softener, Wine Refrigerator
- Cooling
- Central Air
- Flooring
- Carpet, Ceramic Tile, Vinyl
- Furnished
- Unfurnished
- Heating
- Heat Pump
- Interior
- Crown Molding, Eat-in Kitchen, High Ceilings, Open Floorplan, Walk-In Closet(s)
- Laundry Features
- Gas Dryer Hookup, Inside, Laundry Room, Washer Hookup
- Window Features
- Window Coverings, Blinds, Window Treatments
Rooms
| Room | Dimensions | Level | Features |
|---|---|---|---|
| Bathroom 2 | 9x8 | First | |
| Bedroom 2 | 12x12 | First | |
| Bedroom 3 | 15x13 | Second | |
| Bedroom 4 | 13x12 | Second | |
| Bedroom 5 | 15x12 | Second | |
| Dining Room | 12x10 | First | |
| Great Room | 22x22 | First | Bar |
| Kitchen | 21x14 | First | Pantry |
| Master Bathroom | 21x11 | First | Double Vanity, Stone Counters |
| Master Bedroom | 19x15 | First | Ceiling Fan(s) |
| Media Room | 18x15 | Second |
Exterior Features
6 items
- Construction Details
- Block, Stucco
- Exterior
- Awning(s), Rain Gutters
- Lot Features
- Landscaped, Level, Paved
- Patio And Porch
- Patio, Screened
- Roof
- Shingle
- Windows/Doors
- Window Coverings, Blinds, Window Treatments
Community Features
7 items
- Association Fee
- $752.52
- Association Fee Frequency
- Quarterly
- Community Features
- Gated, Clubhouse, Fitness Center, Park, Playground, Pool, Sidewalks, Tennis Court(s), Street Lights
- MLS Area
- 34241 - Sarasota
- Township
- 37S
- Financing Terms Available
- Cash, Conventional, VA Loan
- Roads
- Asphalt
Location
8494 Snowfall Street, Sarasota, FL 34241 · 34241 - Sarasota


Neighborhood & Commute
ZIP Code 34241
- Median household income
- $101,875
- Income per person
- $52,186
- Households
- 6,514
- Average household size
- 2.42
- Median age
- 51.6
Source: Walk Score.
Disclosure: Community information and market data powered by Constellation Data Labs. Information is deemed reliable but not guaranteed.
Schools
- Elementary School
- K-8 At Clark And Lorriane
- Middle School
- Sarasota Middle
- High School
- Riverview High
Price & Status History
- Listing updated with changes from the MLS®
- Price changed to $1,029,000
- Status changed to Active
- Listing first seen on site
Friends & Family
Similar Homes
For sale in Sarasota, single family residence, within 20% of this price.
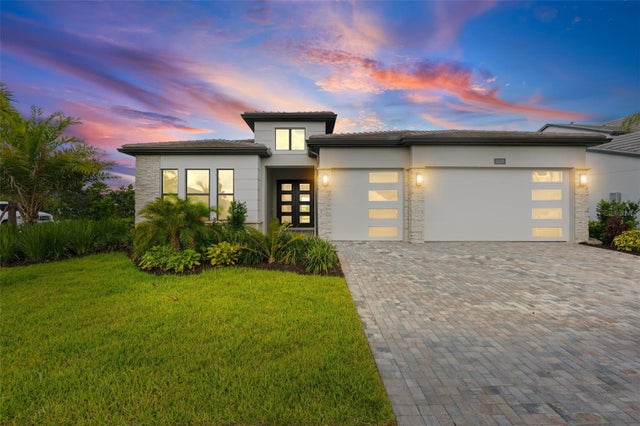 $1,149,000Single Family Residence For SaleActive4Beds4Total Baths2,828Sqft2629 WATERFRONT CIRCLESARASOTA, FL 34240MONTEREY/LAKEWOOD RANCH Subdivision
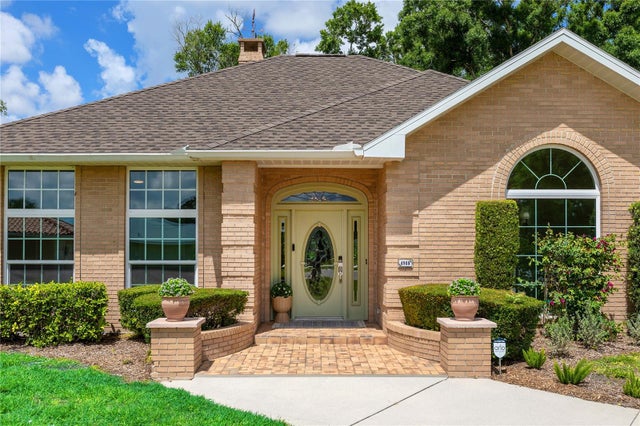 $1,150,000Single Family Residence For SaleActive3Beds3Total Baths3,292Sqft4908 TAYWATER DELLSARASOTA, FL 34235THE MEADOWS Subdivision
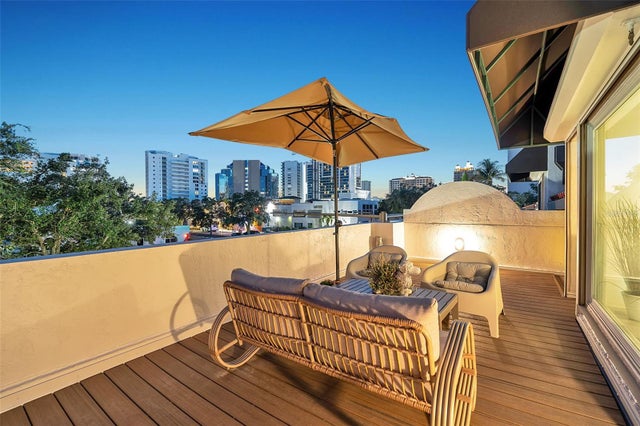 $1,150,000Single Family Residence For SaleActive2Beds3Total Baths1,721Sqft200 COCOANUT AVENUE 2SARASOTA, FL 34236LIBRARY MEWS Subdivision
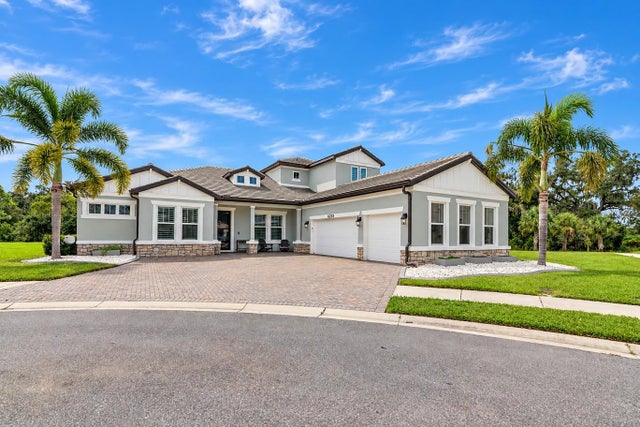 $1,150,000Single Family Residence For SaleActive5Beds4Total Baths3,594Sqft6233 RIVO LAKES BOULEVARDSARASOTA, FL 34241RIVO LAKES Subdivision