

For SaleSingle Family ResidencePending
7555 Hawkstone Drive
Sarasota, FL 34241
$818,999
246 Days On Site
- 5Beds
- 4Baths4 full
- 3,521Sq Ft
- $233Per Sq Ft
- 0.15Acres
- 2026Built
- Subdivision
- Hawkstone
- County
- Sarasota
- MLS®
- R4910835
Overview
**SPECIAL FINANCING AVAILABLE FOR A LIMITED TIME ONLY FROM PREFERRED LENDER. RESTRICTIONS APPLY, FOR QUALIFIED BUYERS, SUBJECT TO APPLICABLE TERMS AND CONDITIONS. SUBJECT TO CHANGE WITHOUT NOTICE** Welcome to the Wekiva. An expansive and sprawling home, this home includes five bedrooms, four full bathrooms, a flex room, upstairs bonus room, and a three-car tandem garage. As you step inside the grand foyer, a flex room sits off to the side. Moving along the wall, a spacious utility room opens up, giving you plenty of room to organize, declutter, and clean. As you reach the heart of the home, you are faced with an incredibly spacious and elegant kitchen. Beautiful cabinets line the walls, and an extra-large island creates room for additional seating and prep space. A walk-in pantry provides even more storage. A cozy breakfast nook lives right next to the kitchen, which opens up into a huge great room. Two sets of sliding glass doors open on to the covered lanai. An extra bedroom and a pool bath sit off the great room, making it an easy transition from outdoor fun to inside living. Going upstairs is like entering another space entirely. The master retreat is truly a tranquil get away with multiple windows to create a bright and airy space. An elegant master bath awaits you with dual vanities, a water closet, an enclosed shower space, and a huge walk-in closet. Three additional bedrooms sit upstairs with a bonus room providing the perfect entertainment space that looks down at the foyer below. The Wekiva is the perfect plan for those who love entertainment, play, and spending time at home.
Listing Snapshot
- Price
- $818,999
- Days On Site
- 246 Days
- Bedrooms
- 5
- Inside Area (SqFt)
- 3,521 sqft
- Total Baths
- 4
- Full Baths
- 4
- Partial Baths
- 0
- Lot Size
- 0.15 Acres
- Year Built
- 2026
- MLS® Number
- R4910835
- Status
- Pending
- Property Tax
- $500 (2025)
- HOA/Condo/Coop Fees
- $288 monthly
- Sq Ft Source
- Builder
Property Details
General Features
16 items
- Acres
- 0.15
- Attached Garage
- Yes
- Direction Faces
- East
- Foundation
- Slab
- Garage
- Yes
- Garage Spaces
- 3
- Levels
- Two
- Parking
- Attached
- Pets
- Yes
- Property Condition
- New Construction
- Property Sub Type
- Single Family Residence
- Sewer
- Public Sewer
- SqFt Total
- 4,613
- Utilities
- Cable Available, Electricity Available, Natural Gas Available, Sewer Available, Water Available
- Water Source
- Public
- Zoning
- CS
Interior Features
12 items
- Appliances
- Dishwasher, Disposal, Microwave, Range, Tankless Water Heater
- Cooling
- Central Air
- Flooring
- Carpet, Tile
- Furnished
- Unfurnished
- Heating
- Heat Pump
- Interior
- Open Floorplan, Tray Ceiling(s), Walk-In Closet(s)
- Laundry Features
- Inside
Rooms
| Room | Dimensions | Level | Features |
|---|---|---|---|
| Bonus Room | 19x17 | Second | |
| Florida Room | 11x12 | First | |
| Great Room | 15x21 | First | |
| Kitchen | 12x14 | First | |
| Master Bedroom | 15x22 | Second |
Exterior Features
3 items
- Construction Details
- Block
- Exterior
- Other
- Roof
- Tile
Community Features
5 items
- Association Fee
- $864.0
- Association Fee Frequency
- Quarterly
- Community Features
- Gated, Sidewalks
- MLS Area
- 34241 - Sarasota
- Roads
- Asphalt
Location
7555 Hawkstone Drive, Sarasota, FL 34241 · 34241 - Sarasota


Neighborhood & Commute
ZIP Code 34241
- Median household income
- $101,875
- Income per person
- $52,186
- Households
- 6,514
- Average household size
- 2.42
- Median age
- 51.6
Source: Walk Score.
Disclosure: Community information and market data powered by Constellation Data Labs. Information is deemed reliable but not guaranteed.
Schools
- Elementary School
- K-8 At Clark And Lorriane
- Middle School
- Sarasota Middle
- High School
- Riverview High
Price & Status History
- Listing updated with changes from the MLS®
- Status changed to Pending
- Price changed to $818,999
- Listing first seen on site
Friends & Family
Similar Homes
For sale in Sarasota, single family residence, within 20% of this price.
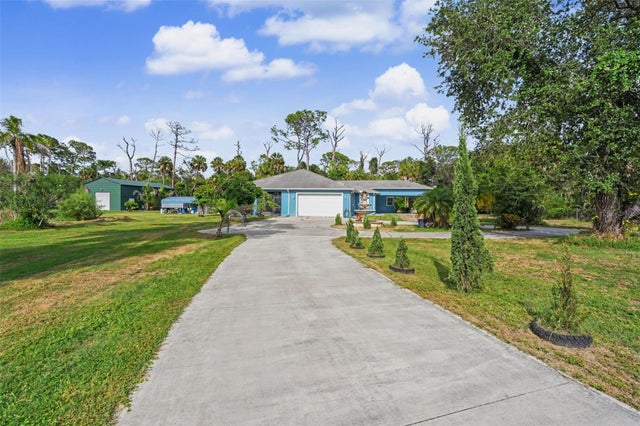 $925,000Single Family Residence For SaleActive3Beds3Total Baths2,170Sqft2007 61ST STREETSARASOTA, FL 34243DESOTO ACRES Subdivision
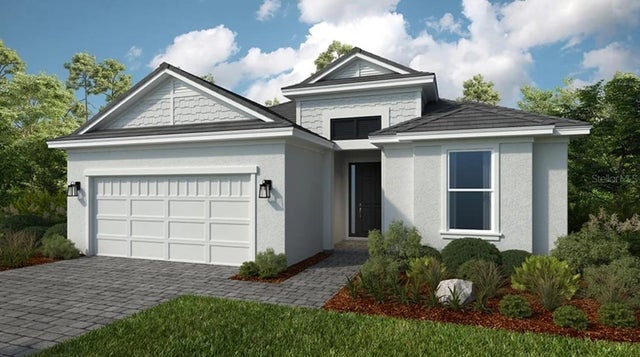 $925,289Single Family Residence For SaleActive3Beds4Total Baths2,306Sqft7724 MOONBEAM AVENUESARASOTA, FL 34241ESPLANADE AT SKYE RANCH Subdivision
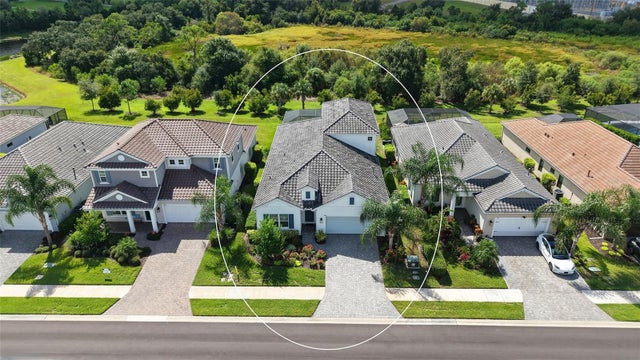 $928,000Single Family Residence For SaleActive4Beds5Total Baths3,019Sqft2806 BUTTERFLY JASMINE TRAILSARASOTA, FL 34240WINDWARD AT LAKEWOOD RANCH Subdivision
 $929,000Single Family Residence For SaleActive4Beds4Total Baths3,330Sqft4250 SWIFT ROADSARASOTA, FL 34231SARASOTA-VENICE CO RIVER SUB 5 & 8-37-18 Subdivision