

For SaleSingle Family ResidenceActive
902 Drakeswood Court
Sarasota, FL 34232
$935,000
66 Days On Site
- 5Beds
- 4Baths4 full
- 3,058Sq Ft
- $306Per Sq Ft
- 0.72Acres
- 1986Built
- Subdivision
- Woodland Park
- County
- Sarasota
- MLS®
- A4705069
Overview
*SELLER OFFERING $15K* to use toward improvements, interest rate buy-downs, or closing costs. Welcome to the beautiful Woodland Park Community. One of Sarasota's most sought-after neighborhoods. Drive down the picturesque, oak-lined streets to this beautiful home tucked away on a quiet cul-de-sac. Set on a generous .71-acre lot with gorgeous mature oaks & native landscaping. The 3,045 sq ft interior has room for everyone. Including four large bedrooms & three bathrooms, plus a large (approximately 345 sq ft) In-law suite, making this a 5-bed, 4-bath residence. Upon entering the home, you approach the great room and dining room, leading to the kitchen, all overlooking the pool area. The floor plan is ideal for large family gatherings and entertaining! The kitchen features granite countertops, newer stainless steel appliances, plenty of cabinet space, and a large breakfast bar. The oversized primary bedroom is located on the south wing of the home and has direct access to the pool area. Other features include a large walk-in closet, an oversized bathroom with a garden tub & a separate shower. On the north wing of the home are bedrooms 2 & 3, with a Jack & Jill bathroom leading to the pool area. The in-law suite features a kitchenette with a full-size refrigerator, sink, microwave, plenty of cabinet space, a wheelchair-accessible shower, a walk-in closet, and its own private exterior access with a screened-in lanai. The fourth bedroom is located just off the living room with an en-suite and would be an ideal room for a home office/den. The pool area is completely screened and has a large covered area for rain-or-shine enjoyment. The oversized pool is heated by a 250-gallon submerged propane tank. The beautiful lawn is kept watered by an irrigation system fed by a well. The roof was replaced in 2023 and has a transferable warranty to the new owner. The community is centrally located to UTC, hospitals, restaurants, shops, beaches, and downtown. Call today to schedule your private showing.
Listing Snapshot
- Price
- $935,000
- Days On Site
- 66 Days
- Bedrooms
- 5
- Inside Area (SqFt)
- 3,058 sqft
- Total Baths
- 4
- Full Baths
- 4
- Partial Baths
- 0
- Lot Size
- 0.72 Acres
- Year Built
- 1986
- MLS® Number
- A4705069
- Status
- Active
- Property Tax
- $10,046.3 (2025)
- HOA/Condo/Coop Fees
- $56.17 monthly
- Sq Ft Source
- Public Records
Property Details
General Features
16 items
- Acres
- 0.72
- Attached Garage
- Yes
- Direction Faces
- East
- Foundation
- Slab
- Garage
- Yes
- Garage Spaces
- 2
- Levels
- One
- Number Of Stories
- 1
- Parking
- Covered, Attached
- Pets
- Cats OK, Dogs OK
- Property Sub Type
- Single Family Residence
- Sewer
- Public Sewer
- SqFt Total
- 4,461
- Utilities
- Electricity Available, Electricity Connected, Propane, Underground Utilities, Water Connected
- Water Source
- Public
- Zoning
- RSF3
Interior Features
15 items
- Appliances
- Cooktop, Dishwasher, Disposal, Dryer, Electric Water Heater, Microwave, Range, Refrigerator, Washer
- Cooling
- Central Air, Zoned
- Flooring
- Ceramic Tile, Granite, Laminate
- Furnished
- Unfurnished
- Heating
- Central, Electric, Zoned
- Interior
- High Ceilings, Open Floorplan, Stone Counters, Walk-In Closet(s), In-Law Floorplan
- Laundry Features
- Inside, Laundry Room
Rooms
| Room | Dimensions | Level | Features |
|---|---|---|---|
| Bedroom 1 | 18x12 | First | |
| Bedroom 2 | 18x13 | First | |
| Bedroom 3 | 12x15 | First | |
| Dinette | 15x12 | First | |
| Dining Room | 13x12 | First | |
| Great Room | 18x18 | First | |
| Kitchen | 14x12 | First | |
| Master Bedroom | 24x15 | First |
Exterior Features
8 items
- Construction Details
- Frame
- Lot Features
- Cul-De-Sac, Paved
- Patio And Porch
- Covered, Enclosed, Patio, Porch, Rear Porch, Screened, Side Porch
- Pool Features
- Heated, In Ground, Screen Enclosure, Private
- Private Pool
- Yes
- Roof
- Shingle
- View
- Garden, Pool, Trees/Woods
- Waterview
- Garden, Pool, Trees/Woods
Community Features
6 items
- Association Fee
- $674.0
- Association Fee Frequency
- Annually
- MLS Area
- 34232 - Sarasota/Fruitville
- Township
- 36S
- Financing Terms Available
- Cash, Conventional, FHA
- Roads
- Asphalt
Location
902 Drakeswood Court, Sarasota, FL 34232 · 34232 - Sarasota/Fruitville


Neighborhood & Commute
ZIP Code 34232
- Median household income
- $77,331
- Income per person
- $45,414
- Households
- 16,595
- Average household size
- 2.23
- Median age
- 47.8
Source: Walk Score.
Disclosure: Community information and market data powered by Constellation Data Labs. Information is deemed reliable but not guaranteed.
Price & Status History
- Listing updated with changes from the MLS®
- Price changed to $935,000
- Status changed to Active
- Listing first seen on site
Friends & Family
Similar Homes
For sale in Sarasota, single family residence, within 20% of this price.
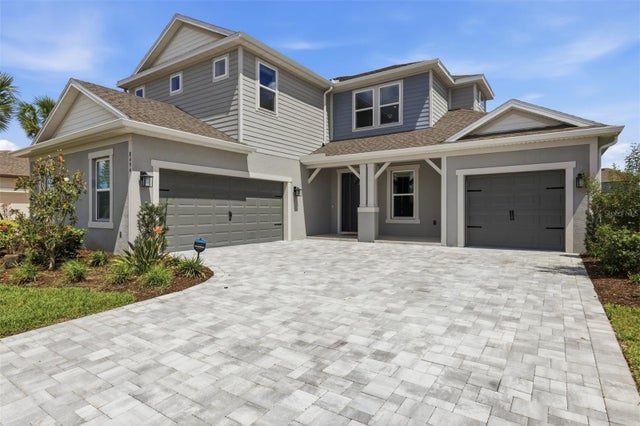 $1,029,000Single Family Residence For SaleActive5Beds5Total Baths3,519Sqft8494 SNOWFALL STREETSARASOTA, FL 34241SKYE RANCH NBRHD 3 Subdivision
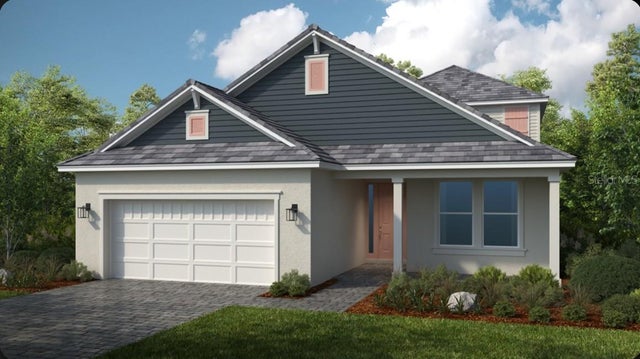 New Listing · a week on site$1,030,639Single Family Residence For SaleActive3Beds3Total Baths2,628Sqft7632 MOONBEAM AVENUESARASOTA, FL 34241ESPLANADE AT SKYE RANCH Subdivision
 New Listing · 4 days on site$1,045,000Single Family Residence For SaleActive5Beds4Total Baths3,037Sqft4717 E E TRAILS DRIVESARASOTA, FL 34232LAKES ESTATES 3 OF SARASOTA Subdivision
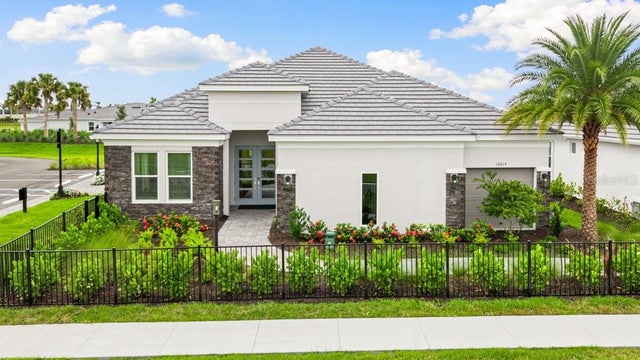 $1,049,276Single Family Residence For SaleActive3Beds4Total Baths2,833Sqft10614 ECLIPSE STREETSARASOTA, FL 34241ESPLANADE AT SKYE RANCH Subdivision