

For SaleSingle Family ResidenceActive
4717 E E Trails Drive
Sarasota, FL 34232
$1,045,000
7 Days On Site
- 5Beds
- 4Baths3 full, 1 half
- 3,037Sq Ft
- $344Per Sq Ft
- 0.4Acres
- 1989Built
- Subdivision
- Lakes Estates 3 Of Sarasota
- County
- Sarasota
- MLS®
- R4912267
Overview
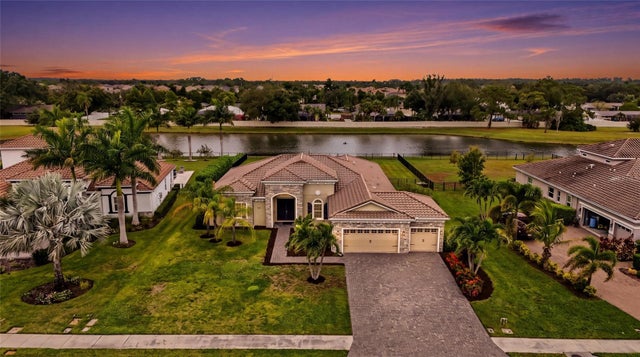
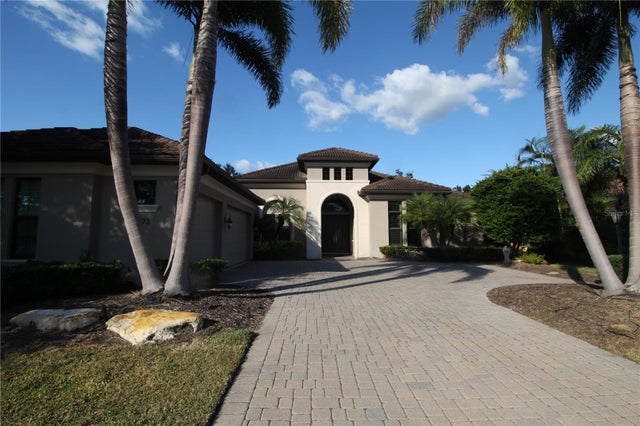
Welcome home to The Lakes 111. Where mature Oak trees surround this picturesque neighborhood. The Lakes has two community pools one heated with heated spas. A gym, a basketball court, playground, two tennis courts, and walking trails around a beautiful lake. Truly making you fell like you are in a different world. . Nestled in the back of this highly desirable neighborhood. You will find an updated modern 5 bed plus office / 3.5 bath home. This expansive home has nearly 3100 ft.2 of freshly painted beauty. It features an updated kitchen and bathrooms, quartz countertops, high end stainless steel kitchen appliances with a wine fridge. The quartz wood burning fireplace is a must for chilly winter nignts. You will fall in love with the master suite. It encompasses the whole right wing of the house with his and hers closets and ensuite master bathroom. New mechanicals including a HVAC two years old, energy efficient heat pump/water heater less than one year old and energystar pool pump that is 8 months old. Hurricane rated garage door, with new app friendly opener. Open or close while not home. New impact resistant windows and doors. Including 4 pocket sliders. Here you can truly live the indoor outdoor lifestyle with these fully opening pocket slinging glass doors. These doors open onto the expansive patio/pool deck. Fully screened in pool cage, outdoor kitchen with quartz countertops, outdoor shower and both shaded or sunny lounging areas. Take your pic. Or you can sit by the the custom outdoor fire pit overlooking the picturesque views of Philippi Creek. Best part of all NO rear neighbors. HOA will consider rear fence for properties by the water. Flood insurance only $1500 a year. No water ever entered the house.
Listing Snapshot
- Price
- $1,045,000
- Days On Site
- 7 Days
- Bedrooms
- 5
- Inside Area (SqFt)
- 3,037 sqft
- Total Baths
- 4
- Full Baths
- 3
- Partial Baths
- 1
- Lot Size
- 0.4 Acres
- Year Built
- 1989
- MLS® Number
- R4912267
- Status
- Active
- Property Tax
- $8,624.81 (2025)
- HOA/Condo/Coop Fees
- $195 monthly
- Sq Ft Source
- Public Records
Property Details
General Features
18 items
- Acres
- 0.4
- Attached Garage
- Yes
- Direction Faces
- Southwest
- Foundation
- Other, Slab
- Garage
- Yes
- Garage Spaces
- 1
- Levels
- One
- Number Of Stories
- 1
- Parking
- Driveway, Electric Vehicle Charging Station(s), Garage Door Opener, Attached
- Pets
- Yes
- Property Sub Type
- Single Family Residence
- Security
- Security System, Security System Owned, Smoke Detector(s)
- Sewer
- Public Sewer
- SqFt Total
- 3,637
- Style
- Custom, Elevated
- Utilities
- Cable Available, Electricity Connected, Sewer Connected, Underground Utilities, Water Connected
- Water Source
- Public
- Zoning
- RSF3
Interior Features
14 items
- Appliances
- Convection Oven, Dishwasher, Disposal, Dryer, Electric Cooktop, Electric Water Heater, Freezer, Ice Maker, Microwave, Refrigerator, Washer, Water Purifier, Wine Refrigerator
- Cooling
- Central Air, Humidity Control
- Fireplace
- Yes
- Fireplace Features
- Living Room, Stone, Wood Burning
- Flooring
- Ceramic Tile, Terrazzo
- Furnished
- Negotiable
- Heating
- Central, Electric, Heat Pump
- Interior
- Beamed Ceilings, Built-in Features, Cathedral Ceiling(s), Crown Molding, Eat-in Kitchen, High Ceilings, Open Floorplan, Vaulted Ceiling(s), Walk-In Closet(s)
- Laundry Features
- Common Area, Electric Dryer Hookup, Inside, Laundry Room, Washer Hookup
- Window Features
- Window Coverings, Aluminum Frames, Double Pane Windows, ENERGY STAR Qualified Windows, Insulated Windows, Solar Screens, Tinted Windows, Window Treatments
Rooms
| Room | Dimensions | Level | Features |
|---|---|---|---|
| Great Room | 23x17 | First | Ceiling Fan(s), Central Vacuum |
| Kitchen | 15x11 | First | Breakfast Bar, Kitchen Island, Pantry, Stone Counters |
| Master Bathroom | 11x8 | First | Double Vanity, Granite Counters |
| Master Bedroom | 14x27 | First | Ceiling Fan(s), Central Vacuum |
Exterior Features
12 items
- Construction Details
- Stucco
- Exterior
- Basketball Court, Fire Pit, Lighting, Outdoor Kitchen, Outdoor Shower, Private Entrance, Private Yard, Storage
- Lot Features
- Landscaped, Private
- Other Structures
- Outdoor Kitchen
- Patio And Porch
- Covered, Enclosed, Front Porch, Patio, Screened
- Pool Features
- In Ground, Gunite, Screen Enclosure, Private
- Private Pool
- Yes
- Roof
- Shingle
- View
- Water, Golf Course, Trees/Woods
- Waterfront Features
- PHILIPPI CREEK
- Waterview
- Water, Golf Course, Trees/Woods
- Windows/Doors
- Window Coverings, Aluminum Frames, Double Pane Windows, ENERGY STAR Qualified Windows, Insulated Windows, Solar Screens, Tinted Windows, Window Treatments
Community Features
9 items
- Accessibility Features
- Accessible Doors
- Association Amenities
- Basketball Court, Clubhouse, Fitness Center, Playground, Pool, Spa/Hot Tub, Tennis Court(s), Trail(s)
- Association Fee
- $585.0
- Association Fee Frequency
- Quarterly
- Community Features
- Clubhouse, Fitness Center, Playground, Pool, Sidewalks, Tennis Court(s), Street Lights
- MLS Area
- 34232 - Sarasota/Fruitville
- Township
- 36S
- Financing Terms Available
- Cash, Conventional, FHA, VA Loan
- Roads
- Asphalt, Concrete
Location
4717 E E Trails Drive, Sarasota, FL 34232 · 34232 - Sarasota/Fruitville


Neighborhood & Commute
ZIP Code 34232
- Median household income
- $77,331
- Income per person
- $45,414
- Households
- 16,595
- Average household size
- 2.23
- Median age
- 47.8
Source: Walk Score.
Disclosure: Community information and market data powered by Constellation Data Labs. Information is deemed reliable but not guaranteed.
Schools
- Elementary School
- Fruitville Elementary
- Middle School
- McIntosh Middle
- High School
- Sarasota High
Price & Status History
- Listing updated with changes from the MLS®
- Status changed to Active
- Listing first seen on site
Friends & Family
Similar Homes
For sale in Sarasota, single family residence, within 20% of this price.
 $1,195,000Single Family Residence For SaleActive4Beds4Total Baths3,148Sqft7460 RIPETTA STREETSARASOTA, FL 34240VILANO PH 1 Subdivision
 $1,199,000Single Family Residence For SaleActive4Beds3Total Baths2,580Sqft3818 GOCIO ROADSARASOTA, FL 34235NOT ASSIGNED Subdivision
 $1,199,000Single Family Residence For SaleActive3Beds3Total Baths3,278Sqft3773 EAGLE HAMMOCK DRIVESARASOTA, FL 34240HAMMOCKS Subdivision
 $1,199,000Single Family Residence For SaleActive2Beds2Total Baths1,543Sqft1359 TEAROSE PLACESARASOTA, FL 34239MANDARIN PARK Subdivision