

For SaleSingle Family ResidenceActive
7460 Ripetta Street
Sarasota, FL 34240
$1,195,000
33 Days On Site
- 4Beds
- 4Baths4 full
- 3,148Sq Ft
- $380Per Sq Ft
- 1Acre
- 2018Built
- Subdivision
- Vilano Ph 1
- County
- Sarasota
- MLS®
- A4707822
Overview
Set on a full acre in gated Vilano, this single-story 4-bedroom, 4-bath saltwater pool home offers the kind of space and privacy that is becoming harder to find in Sarasota. Tucked along a quiet dead-end street with no home directly across, the setting feels open from the moment you pull in. A stone-accented exterior, wide driveway, and established landscaping make a strong first impression, but it’s once you step inside that the home really begins to unfold. The main living spaces feel bright, open, and connected, with tile flooring, high ceilings, and plenty of natural light. A custom entertainment wall with an electric fireplace anchors the living room and adds warmth to the space. Just beyond it, the kitchen makes a statement with quartz countertops, stainless steel appliances, rich wood cabinetry, and a large center island that gives the room a natural gathering point. Open to the main living area, the layout creates an easy flow for everyday living while still feeling made for entertaining. The primary suite is tucked away as its own retreat, with a large custom walk-in closet and an ensuite bath designed with room to slow down and unwind. Dual vanities with quartz countertops, a soaking tub, and an oversized walk-in shower complete the space. Custom built-ins continue into the closets of the additional bedrooms, adding extra function and organization throughout. And then there’s the backyard. Step through the sliders and the covered lanai opens to one of the best parts of the property. A tongue-and-groove wood ceiling with recessed lighting brings warmth to the covered outdoor space, while Italian porcelain pavers continue throughout the pool area. The saltwater pool and spa overlook peaceful water views, creating a setting that feels just as right for a quiet morning outside as it does for entertaining into the evening. Beyond the pool, the fully fenced backyard still leaves plenty of open lawn to enjoy, giving you a true sense of the space that comes with a full-acre homesite. The home also offers a 3-car garage, hurricane shutters, and thoughtful storage throughout. Vilano is known for its oversized homesites and gated setting, giving you more breathing room without sacrificing convenience. I-75, Lakewood Ranch, shopping, dining, and Sarasota are all within easy reach, yet once you’re home, it feels private and removed from it all. With a full acre, peaceful water views, and an outdoor space designed to be enjoyed, this is the kind of home that makes it easy to slow down, spread out, and truly enjoy where you live.
Listing Snapshot
- Price
- $1,195,000
- Days On Site
- 33 Days
- Bedrooms
- 4
- Inside Area (SqFt)
- 3,148 sqft
- Total Baths
- 4
- Full Baths
- 4
- Partial Baths
- 0
- Lot Size
- 1 Acres
- Year Built
- 2018
- MLS® Number
- A4707822
- Status
- Active
- Property Tax
- $6,947 (2025)
- HOA/Condo/Coop Fees
- $271.54 monthly
- Sq Ft Source
- Public Records
Property Details
General Features
15 items
- Acres
- 1
- Attached Garage
- Yes
- Direction Faces
- South
- Foundation
- Slab
- Garage
- Yes
- Garage Spaces
- 3
- Levels
- One
- Parking
- Attached
- Pets
- Breed Restrictions, Cats OK, Dogs OK, Number Limit, Yes
- Property Sub Type
- Single Family Residence
- Sewer
- Public Sewer
- SqFt Total
- 4,264
- Utilities
- Electricity Connected, Water Connected
- Water Source
- Public
- Zoning
- RE2
Interior Features
24 items
- Appliances
- Dishwasher, Dryer, Microwave, Range, Refrigerator, Washer
- Cooling
- Central Air
- Fireplace
- Yes
- Fireplace Features
- Living Room
- Flooring
- Carpet, Tile
- Furnished
- Unfurnished
- Heating
- Central
- Interior
- Built-in Features, Coffered Ceiling(s), Eat-in Kitchen, Tray Ceiling(s)
- Laundry Features
- Laundry Room
- Spa
- Yes
Rooms
| Room | Dimensions | Level | Features |
|---|---|---|---|
| Balcony/Porch/Lanai | 23x8 | First | Ceiling Fan(s) |
| Bathroom 2 | 8x5 | First | |
| Bathroom 3 | 8x5 | First | |
| Bathroom 4 | 5x9 | First | |
| Bedroom 2 | 14x11 | First | Ceiling Fan(s) |
| Bedroom 3 | 12x12 | First | Ceiling Fan(s) |
| Bedroom 4 | 12x14 | First | |
| Dinette | 14x8 | First | |
| Dining Room | 13x18 | First | |
| Kitchen | 16x20 | First | Breakfast Bar, Kitchen Island, Pantry, Stone Counters |
| Laundry | 7x13 | First | |
| Living Room | 19x24 | First | Ceiling Fan(s) |
| Master Bathroom | 21x15 | First | Double Vanity |
| Master Bedroom | 16x31 | First |
Exterior Features
10 items
- Construction Details
- Block, Stucco
- Fencing
- Fenced
- Pool Features
- Heated, In Ground, Salt Water, Private
- Private Pool
- Yes
- Roof
- Tile
- Spa
- Yes
- Spa Features
- In Ground
- View
- Pond, Water
- Waterview
- Pond, Water
- Windows/Doors
- Sliding Doors
Community Features
6 items
- Association Fee
- $271.54
- Association Fee Frequency
- Monthly
- MLS Area
- 34240 - Sarasota
- Township
- 36
- Financing Terms Available
- Cash, Conventional, VA Loan
- Roads
- Asphalt
Location
7460 Ripetta Street, Sarasota, FL 34240 · 34240 - Sarasota


Neighborhood & Commute
ZIP Code 34240
- Median household income
- $109,007
- Income per person
- $56,974
- Households
- 6,325
- Average household size
- 2.53
- Median age
- 51.3
Source: Walk Score.
Disclosure: Community information and market data powered by Constellation Data Labs. Information is deemed reliable but not guaranteed.
Schools
- Elementary School
- Tatum Ridge Elementary
- Middle School
- McIntosh Middle
- High School
- Sarasota High
Price & Status History
- Listing updated with changes from the MLS®
- Price changed to $1,195,000
- Listing first seen on site
- Status changed to Active
Friends & Family
Similar Homes
For sale in Sarasota, single family residence, within 20% of this price.
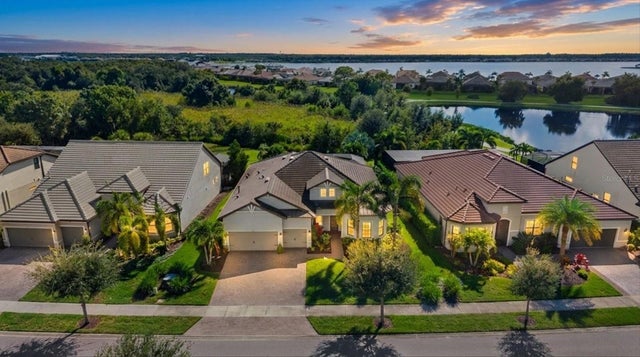
 $1,340,000Single Family Residence For SaleActive3Beds2Total Baths1,750Sqft445 REID STREETSARASOTA, FL 34242OCEAN BEACH REP Subdivision
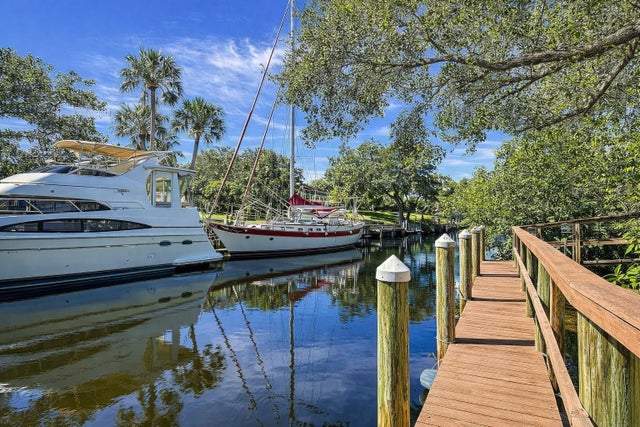
 New Listing · 3 weeks on site$1,345,000Single Family Residence For SaleActive3Beds3Total Baths2,492Sqft7973 GRANDE SHORES DRIVESARASOTA, FL 34240SHOREVIEW/LAKEWOOD RANCH WATER Subdivision
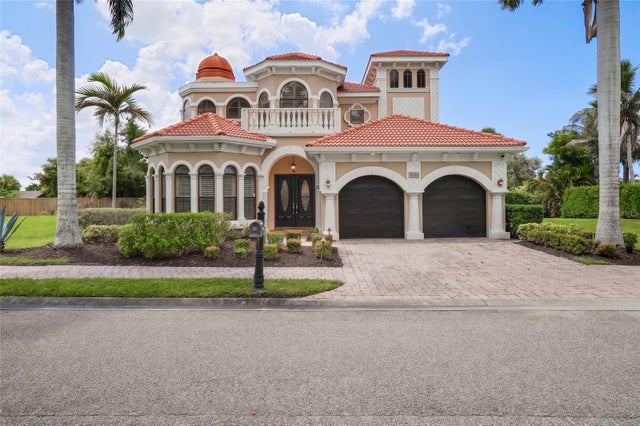
 $1,349,000Single Family Residence For SaleActive4Beds2Total Baths2,105Sqft1901 UPPER COVE TERRACESARASOTA, FL 34231CORAL COVE Subdivision
 $1,349,000Single Family Residence For SaleActive4Beds4Total Baths2,990Sqft1650 ASSISI DRIVE 16SARASOTA, FL 34231PORTOFINO ON THE BAY Subdivision