

For SaleSingle Family ResidenceActive
5769 Long Shore Loop
Sarasota, FL 34238
$1,050,000
56 Days On Site
- 4Beds
- 3Baths3 full
- 2,458Sq Ft
- $427Per Sq Ft
- 0.17Acres
- 2023Built
- Subdivision
- Sunrise Preserve Ph 5
- County
- Sarasota
- MLS®
- A4705755
Overview
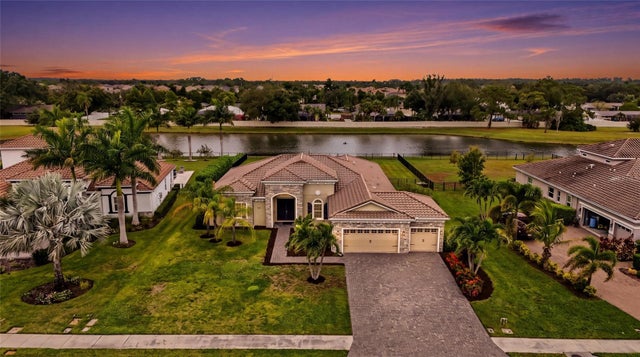
Welcome to this beautifully upgraded 4-bedroom, 3-bath home in Sunrise Preserve at Palmer Ranch, one of the area’s most desirable gated communities. Built in 2023, the home enjoys southeast-facing rear exposure and tranquil pond views from the screened lanai.
The open-concept interior features 9'4" ceilings, tray and coffered ceiling details, crown molding, upgraded tile flooring, and an elegant wet bar with glass cabinetry and stone countertops. The chef’s kitchen includes upgraded cabinetry, quartz and granite surfaces, a 36-inch stainless steel range hood, gas cooktop, smart combination wall oven, upgraded dishwasher, recessed lighting, and custom storage.
The spacious primary suite offers a tray ceiling and an upgraded bath with a raised vanity and oversized tiled shower. A barn door creates added privacy for bedrooms two and three and the second bath.
The three-car garage is equipped for golf-cart storage and features epoxy flooring, a utility sink, and a newer mini-split A/C system for year-round climate control. Additional highlights include a tankless natural-gas water heater, Ecobee smart thermostat with Alexa, keyless fingerprint entry, Wi-Fi-enabled garage door opener, USB charging outlets, hurricane shutters, paver driveway, walkways and lanai, and a natural-gas connection on the rear patio.
Relax by the pond in the screened outdoor living area or enjoy Sunrise Preserve’s resort-style amenities. This is a rare opportunity to own a highly upgraded home with four bedrooms, a climate-controlled three-car garage, and peaceful water views in Palmer Ranch.
Listing Snapshot
- Price
- $1,050,000
- Days On Site
- 56 Days
- Bedrooms
- 4
- Inside Area (SqFt)
- 2,458 sqft
- Total Baths
- 3
- Full Baths
- 3
- Partial Baths
- 0
- Lot Size
- 0.17 Acres
- Year Built
- 2023
- MLS® Number
- A4705755
- Status
- Active
- Property Tax
- $8,284 (2025)
- HOA/Condo/Coop Fees
- $399.95 monthly
- Sq Ft Source
- Public Records
Property Details
General Features
17 items
- Acres
- 0.17
- Attached Garage
- Yes
- Direction Faces
- Southeast
- Foundation
- Block, Concrete Perimeter
- Garage
- Yes
- Garage Spaces
- 3
- Levels
- One
- Parking
- Driveway, Garage Door Opener, Golf Cart Garage, Attached
- Pets
- Yes
- Property Sub Type
- Single Family Residence
- Security
- Gated Community, Security System
- Sewer
- Public Sewer
- SqFt Total
- 7,500
- Style
- Contemporary
- Utilities
- Cable Available, Natural Gas Available, Cable Connected, Electricity Available, Electricity Connected, Natural Gas Connected, Phone Available, Sewer Available, Sewer Connected, Underground Utilities, Water Available, Water Connected
- Water Source
- Public
- Zoning
- RSF4
Interior Features
16 items
- Appliances
- Dishwasher, Disposal, Dryer, Gas Water Heater, Microwave, Range, Range Hood, Refrigerator, Tankless Water Heater, Washer
- Cooling
- Central Air, Humidity Control
- Flooring
- Ceramic Tile, Tile
- Furnished
- Unfurnished
- Heating
- Electric, Heat Pump
- Interior
- Coffered Ceiling(s), Crown Molding, High Ceilings, Stone Counters, Tray Ceiling(s), Walk-In Closet(s), Wet Bar
- Laundry Features
- Electric Dryer Hookup, Inside, Laundry Room, Washer Hookup
- Window Features
- Blinds
Rooms
| Room | Dimensions | Level | Features |
|---|---|---|---|
| Bathroom 1 | First | ||
| Bathroom 3 | First | ||
| Bedroom 2 | First | ||
| Bedroom 3 | First | ||
| Kitchen | First | ||
| Living Room | First | ||
| Master Bathroom | First | ||
| Master Bedroom | First |
Exterior Features
10 items
- Construction Details
- Concrete
- Exterior
- Private Entrance, Private Yard, Rain Gutters
- Lot Features
- Paved, Private, Waterfront
- Patio And Porch
- Patio, Screened
- Roof
- Concrete, Tile
- View
- Lake, Pond, Water
- Waterfront
- Yes
- Waterfront Features
- Lake Privileges, Lake Front
- Waterview
- Lake, Pond, Water
- Windows/Doors
- Blinds
Community Features
9 items
- Association Amenities
- Fitness Center, Gated, Maintenance, Pool, Racquetball, Spa/Hot Tub, Tennis Court(s)
- Association Fee
- $399.95
- Association Fee Frequency
- Monthly
- Community Features
- Gated, Clubhouse, Fitness Center, Pool, Sidewalks, Tennis Court(s), Street Lights
- MLS Area
- 34238 - Sarasota/Sarasota Square
- Senior Community
- Yes
- Township
- 37
- Financing Terms Available
- Cash, Conventional, FHA
- Roads
- Asphalt
Location
5769 Long Shore Loop, Sarasota, FL 34238 · 34238 - Sarasota/Sarasota Square


Neighborhood & Commute
ZIP Code 34238
- Median household income
- $97,144
- Income per person
- $65,103
- Households
- 12,527
- Average household size
- 1.89
- Median age
- 64.0
Source: Walk Score.
Disclosure: Community information and market data powered by Constellation Data Labs. Information is deemed reliable but not guaranteed.
Schools
- Elementary School
- Ashton Elementary
- Middle School
- Sarasota Middle
- High School
- Riverview High
Price & Status History
- Listing updated with changes from the MLS®
- Price changed to $1,050,000
- Listing first seen on site
- Status changed to Active
Friends & Family
Similar Homes
For sale in Sarasota, single family residence, within 20% of this price.
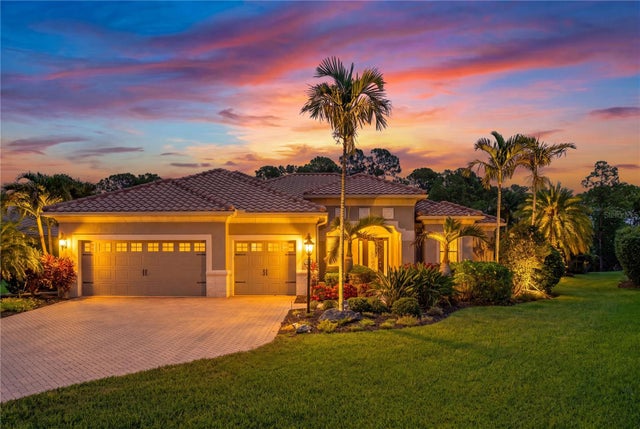
 $1,195,000Single Family Residence For SaleActive4Beds4Total Baths3,148Sqft7460 RIPETTA STREETSARASOTA, FL 34240VILANO PH 1 Subdivision
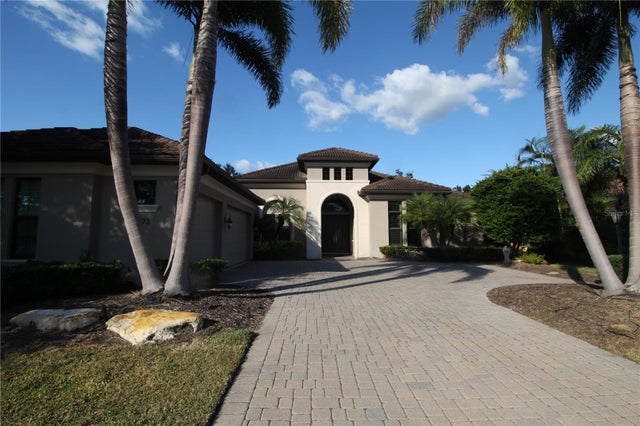
 $1,195,000Single Family Residence For SaleActive4Beds4Total Baths3,418Sqft8276 LARKSPUR CIRCLESARASOTA, FL 34241WILDGRASS Subdivision
 $1,199,000Single Family Residence For SaleActive4Beds3Total Baths2,580Sqft3818 GOCIO ROADSARASOTA, FL 34235NOT ASSIGNED Subdivision
 New Listing · 4 weeks on site$1,199,000Single Family Residence For SaleActive3Beds3Total Baths3,278Sqft3773 EAGLE HAMMOCK DRIVESARASOTA, FL 34240HAMMOCKS Subdivision