

For SaleSingle Family ResidenceActive
4250 Swift Road
Sarasota, FL 34231
$929,000
53 Days On Site
- 4Beds
- 4Baths4 full
- 3,330Sq Ft
- $279Per Sq Ft
- 0.38Acres
- 2004Built
- Subdivision
- Sarasota-Venice Co River Sub 5 & 8-37-18
- County
- Sarasota
- MLS®
- A4706014
Overview
Spacious 4 Bed + Office, 4 Bath, 3-Car Garage, Heated Pool Home – Just 5.1 Miles to Siesta Key! Brand New Roof. This 3,330 sq. ft. home (built in 2004) sits on an oversized 77’ x 203’ lot with no HOA fees or deed restrictions—bring your RV, pets, and work vehicles with ease. The floor plan offers a spacious primary suite and office on the main level, while the remaining three bedrooms are upstairs, ensuring privacy and separation of space. The large kitchen boasts rich wood cabinetry, stone counters, and stainless steel appliances. Set far back from Swift Rd, the home is tucked away in a quiet, private setting—you’ll be surprised how peaceful it feels. A large, fully-fenced backyard and screened pool area create the perfect outdoor retreat. The pool is heated. Additional highlights include: 3-car garage + additional parking (seller owns the bridge and area before the bridge in front of the house, allowing parking for 3–4 more vehicles), Close to Downtown Sarasota, UTC, Sarasota Memorial Hospital, and just minutes from Siesta Key Beach. Homes like this rarely hit the market—don’t miss your chance to see it!
Listing Snapshot
- Price
- $929,000
- Days On Site
- 53 Days
- Bedrooms
- 4
- Inside Area (SqFt)
- 3,330 sqft
- Total Baths
- 4
- Full Baths
- 4
- Partial Baths
- 0
- Lot Size
- 0.38 Acres
- Year Built
- 2004
- MLS® Number
- A4706014
- Status
- Active
- Property Tax
- $7,225 (2024)
- HOA/Condo/Coop Fees
- N/A
- Sq Ft Source
- Public Records
Property Details
General Features
15 items
- Acres
- 0.38
- Attached Garage
- Yes
- Direction Faces
- East
- Foundation
- Slab
- Garage
- Yes
- Garage Spaces
- 3
- Levels
- Two
- Number Of Stories
- 2
- Parking
- Attached
- Pets
- Yes
- Property Sub Type
- Single Family Residence
- Sewer
- Septic Tank
- SqFt Total
- 4,254
- Utilities
- Electricity Available
- Water Source
- Public
Interior Features
14 items
- Appliances
- Cooktop, Dishwasher, Disposal, Dryer, Electric Water Heater, Microwave, Range Hood, Refrigerator, Washer
- Cooling
- Central Air
- Flooring
- Ceramic Tile
- Furnished
- Negotiable
- Heating
- Central, Electric
- Interior
- Crown Molding, Open Floorplan, Tray Ceiling(s), Walk-In Closet(s)
- Laundry Features
- Electric Dryer Hookup, Inside, Laundry Room, Washer Hookup
Rooms
| Room | Dimensions | Level | Features |
|---|---|---|---|
| Bedroom 2 | 12x13 | Second | |
| Bedroom 3 | 13x13 | Second | |
| Bedroom 4 | 14x13 | Second | |
| Kitchen | First | ||
| Living Room | First | ||
| Master Bedroom | 15x13 | First | |
| Office | First |
Exterior Features
5 items
- Construction Details
- Block, Stucco
- Pool Features
- Heated, In Ground, Screen Enclosure, Private
- Private Pool
- Yes
- Roof
- Shingle
- Waterfront Features
- PHILIPPI CREEK
Community Features
3 items
- MLS Area
- 34231 - Sarasota/Gulf Gate Branch
- Financing Terms Available
- Cash, Conventional
- Roads
- Paved
Location
4250 Swift Road, Sarasota, FL 34231 · 34231 - Sarasota/Gulf Gate Branch


Neighborhood & Commute
ZIP Code 34231
- Median household income
- $71,306
- Income per person
- $52,527
- Households
- 17,029
- Average household size
- 1.95
- Median age
- 54.1
Source: Walk Score.
Disclosure: Community information and market data powered by Constellation Data Labs. Information is deemed reliable but not guaranteed.
Schools
- Elementary School
- Phillippi Shores Elementary
- Middle School
- Brookside Middle
- High School
- Riverview High
Price & Status History
- Listing updated with changes from the MLS®
- Status changed to Active
- Listing first seen on site
Friends & Family
Similar Homes
For sale in Sarasota, single family residence, within 20% of this price.
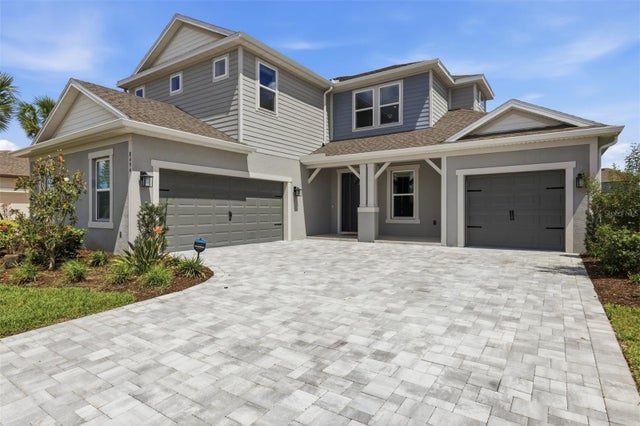 $1,029,000Single Family Residence For SaleActive5Beds5Total Baths3,519Sqft8494 SNOWFALL STREETSARASOTA, FL 34241SKYE RANCH NBRHD 3 Subdivision
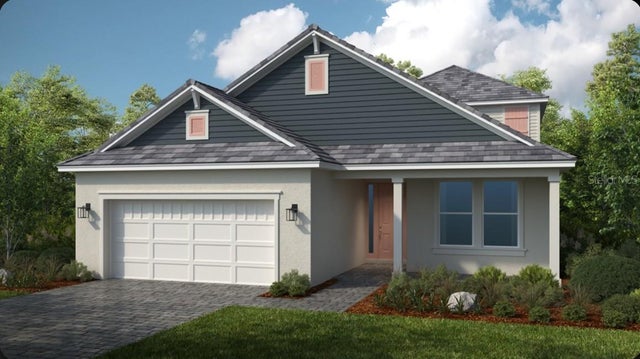 New Listing · a week on site$1,030,639Single Family Residence For SaleActive3Beds3Total Baths2,628Sqft7632 MOONBEAM AVENUESARASOTA, FL 34241ESPLANADE AT SKYE RANCH Subdivision
 New Listing · 2 days on site$1,045,000Single Family Residence For SaleActive5Beds4Total Baths3,037Sqft4717 E E TRAILS DRIVESARASOTA, FL 34232LAKES ESTATES 3 OF SARASOTA Subdivision
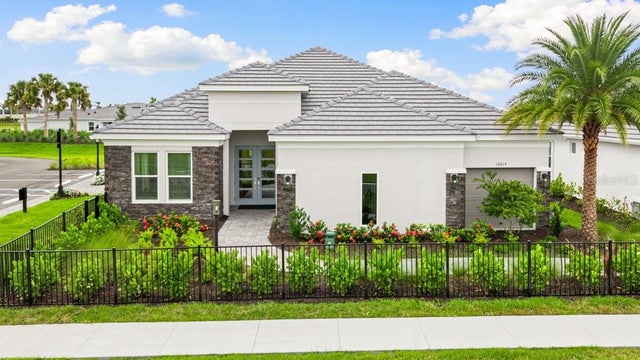 $1,049,276Single Family Residence For SaleActive3Beds4Total Baths2,833Sqft10614 ECLIPSE STREETSARASOTA, FL 34241ESPLANADE AT SKYE RANCH Subdivision