

SoldSingle Family ResidenceSold
3851 Muncie Road
Babson Park, FL 33827
$560,000
- 3Beds
- 3Baths2 full, 1 half
- 2,509Sq Ft
- $223Per Sq Ft
- 0.68Acres
- 2007Built
- Subdivision
- Crooked Lake
- County
- Polk
- MLS®
- P4939132
Overview
Exceptional custom-built pool home over half an acre with no HOA, a detached garage/workshop, 3 Br/ 2.5 baths and over 2,500 square feet of thoughtfully designed living space, offering the perfect blend of luxury, comfort, and functionality.
Designed for entertaining, the open floor plan features soaring cathedral ceilings, ceramic tile flooring throughout, a wood-burning fireplace, and two sets of triple sliding glass doors that seamlessly connect the living area to the expansive screened lanai and sparkling saltwater pool.
At the heart of the home is a gourmet kitchen that will impress even the most discerning chef. Complete with granite countertops, rich wood cabinetry, a center island, breakfast bar, gas cooktop, Thermador vent hood, built-in double ovens (one is convection), stainless steel appliances, wine cooler, and abundant workspace, it’s the perfect gathering place for family and friends. A spacious formal dining room, casual dining area, and well-equipped laundry room with cabinetry, utility sink, washer and dryer, and walk-in pantry provide both convenience and functionality.
The desirable split-bedroom floor plan offers privacy for everyone. Pocket doors create a private guest wing with two spacious bedrooms and a full bath. The luxurious primary suite serves as a peaceful retreat featuring French doors to the lanai, an elegant tray ceiling, dual walk-in closets, dual vanities, and an incredible spa-inspired walk-in shower with dual shower heads and an overhead rain shower.
Outdoor living is just as impressive. Relax beside the freeform saltwater pool surrounded by paver decking and an oversized screened enclosure featuring both covered and open-air spaces. Enjoy outdoor entertaining with a convenient half bath, outdoor shower, gas hookup for your grill (buried propane tank, owned), TV mount, and built-in speakers—everything needed for year-round Florida living.
Car enthusiasts, hobbyists, and boat owners will appreciate the oversized attached garage with overhead storage and additional refrigerator, plus the impressive 28’ x 36’ insulated detached garage/workshop complete with a bonus room ideal for a home office, fitness room, craft studio, or additional storage. Added peace of mind comes from a Generac half-home generator.
This is more than a home—it’s a lifestyle. Offering exceptional indoor and outdoor living, premium upgrades, abundant storage, and space for all your passions. Excellent Location between Lake Easy & Crooked Lake.
Recent updates include: New roofs with solar fans 2025, exterior paint 2025, New pool Pentair Intellicor Chlorine generator 2026, Poly slip-resistant floor finish on lanai 2026, HVAC ductwork replaced and UV lighting added 2022
Listing Snapshot
- Price
- $560,000
- Days On Site
- N/A
- Bedrooms
- 3
- Inside Area (SqFt)
- 2,509 sqft
- Total Baths
- 3
- Full Baths
- 2
- Partial Baths
- 1
- Lot Size
- 0.68 Acres
- Year Built
- 2007
- MLS® Number
- P4939132
- Status
- Sold
- Property Tax
- $5,093.87 (2025)
- HOA/Condo/Coop Fees
- N/A
- Sq Ft Source
- Public Records
Property Details
General Features
17 items
- Acres
- 0.68
- Attached Garage
- Yes
- Direction Faces
- West
- Foundation
- Slab
- Garage
- Yes
- Garage Spaces
- 3
- Levels
- One
- Number Of Stories
- 1
- Parking
- Driveway, Guest, Workshop in Garage, Attached
- Pets
- Yes
- Property Sub Type
- Single Family Residence
- Security
- Closed Circuit Camera(s), Security System, Security System Owned, Smoke Detector(s)
- Sewer
- Septic Tank
- SqFt Total
- 3,511
- Utilities
- Cable Available, Electricity Connected, Propane
- Water Source
- Private, Well
- Zoning
- RC
Interior Features
17 items
- Appliances
- Convection Oven, Cooktop, Dishwasher, Disposal, Dryer, Electric Water Heater, Microwave, Range Hood, Refrigerator, Washer, Water Softener, Wine Refrigerator
- Cooling
- Central Air
- Fireplace
- Yes
- Fireplace Features
- Living Room, Wood Burning
- Flooring
- Ceramic Tile
- Furnished
- Unfurnished
- Heating
- Central, Electric
- Interior
- Cathedral Ceiling(s), Open Floorplan, Stone Counters, Walk-In Closet(s)
- Laundry Features
- Inside, Laundry Room
- Window Features
- Double Pane Windows
Rooms
| Room | Dimensions | Level | Features |
|---|---|---|---|
| Bedroom 2 | 11x12 | First | Ceiling Fan(s) |
| Bedroom 3 | 12x16 | First | |
| Dinette | 11x12 | First | |
| Dining Room | 13x13 | First | |
| Kitchen | 16x17 | First | Granite Counters |
| Living Room | 20x23 | First | |
| Master Bedroom | 14x19 | First | Double Vanity |
Exterior Features
11 items
- Construction Details
- Block, Stucco
- Exterior
- Lighting, Outdoor Shower
- Fencing
- Chain Link
- Lot Features
- Landscaped, Paved
- Other Structures
- Workshop
- Patio And Porch
- Rear Porch, Screened
- Pool Features
- Gunite, In Ground, Pool Sweep, Salt Water, Private
- Private Pool
- Yes
- Roof
- Shingle
- Waterfront Features
- Lake Privileges
- Windows/Doors
- Double Pane Windows
Community Features
4 items
- MLS Area
- 33827 - Babson Park
- Township
- 30
- Financing Terms Available
- Cash, Conventional, FHA, VA Loan
- Roads
- Paved
Location
3851 Muncie Road, Babson Park, FL 33827 · 33827 - Babson Park


Neighborhood & Commute
ZIP Code 33827
- Median household income
- $62,367
- Income per person
- $30,801
- Households
- 1,533
- Average household size
- 2.42
- Median age
- 46.3
Source: Walk Score.
Disclosure: Community information and market data powered by Constellation Data Labs. Information is deemed reliable but not guaranteed.
Schools
- Elementary School
- Babson Park Elem
- High School
- Lake Wales Senior High
Price & Status History
- Listing updated with changes from the MLS®
- Status changed to Closed
Friends & Family
Similar Homes
For sale in Babson Park, single family residence, within 20% of this price.
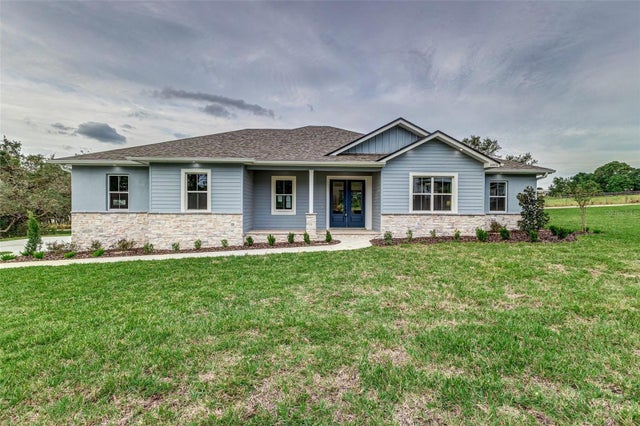 $565,000Single Family Residence SoldSold4Beds3Total Baths2,354Sqft1005 CODY BLUFFS ROADBABSON PARK, FL 33827CODY BLUFFS Subdivision
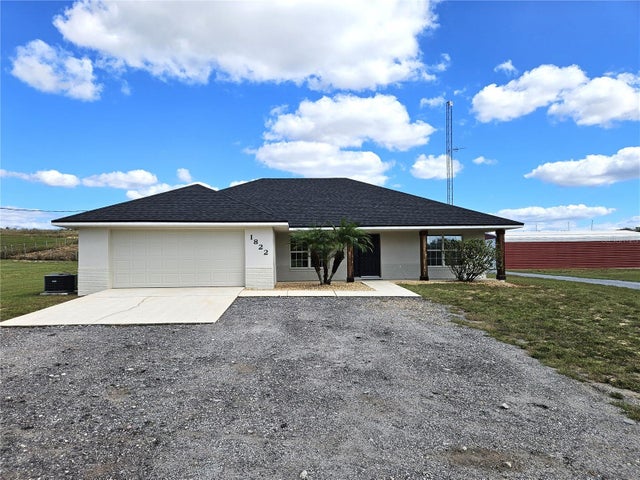 $569,000Single Family Residence SoldSold3Beds2Total Baths1,742Sqft1822 LAKE EASY ROADBABSON PARK, FL 33827CROOKED LAKE Subdivision
 $550,000Single Family Residence SoldSold4Beds2Total Baths1,687Sqft569 THORNBURG ROADBABSON PARK, FL 33827BREEZY POINT Subdivision
 $550,000Single Family Residence SoldSold3Beds3Total Baths1,417Sqft1055 SUNSET TRAILBABSON PARK, FL 33827