

SoldSingle Family ResidenceSold
3251 Harbor Beach Drive
Lake Wales, FL 33859
$670,000
- 5Beds
- 4Baths3 full, 1 half
- 3,416Sq Ft
- $196Per Sq Ft
- 1.93Acres
- 1985Built
- Subdivision
- Harbor Beach
- County
- Polk
- MLS®
- P4932703
Overview
Breathtaking panoramic lake views and the seasonal scent of orange blossoms await you at this stunning multi-generational estate home on nearly 2 acres graced with mature oak trees draped in Spanish moss. The expansive main residence with a 2018 roof and 2017 HVAC features 5 bedrooms, 3.5 baths, and over 4,700 sq ft of inviting living space, including a finished walk-out basement. The spacious living room is a true focal point, featuring a cozy wood-burning stone fireplace beautifully framed by stained glass windows on either side. It opens to a screened porch where you can enjoy sweeping views of the private 104-acre Blue Lake, known for its crystal-clear waters and scenic beauty. Blue Lake is a local gem, ideal for fishing, water skiing, and swimming, with depths reaching approximately 54 feet. An entertainer’s delight, the upgraded kitchen is equipped with wood cabinetry, granite counters, stainless steel appliances, a wine fridge, and a butler’s pantry for extra storage and staging. Enjoy casual meals in the breakfast nook overlooking the lake, or host gatherings in the formal dining room. The finished walk-out basement offers an additional private room with a walk-in closet and full bath access, ready for you to customize to your desire. A 1,300 sq ft detached guest house is accessible via a covered walkway and provides complete privacy, featuring its own full kitchen, bedroom, bath, laundry room, and screened porch with lake views perfect for family, guests or a tenant. With a three-car carport and a two-car garage, there’s ample storage for all your recreational equipment. Experience the serenity of rural private lakeside living with easy access to shopping, dining, and entertainment. Conveniently located in Lake Wales, you’ll enjoy central access to both Tampa and Orlando, making this unique home an opportunity you won’t want to miss!
Listing Snapshot
- Price
- $670,000
- Days On Site
- N/A
- Bedrooms
- 5
- Inside Area (SqFt)
- 3,416 sqft
- Total Baths
- 4
- Full Baths
- 3
- Partial Baths
- 1
- Lot Size
- 1.93 Acres
- Year Built
- 1985
- MLS® Number
- P4932703
- Status
- Sold
- Property Tax
- $5,071.35 (2024)
- HOA/Condo/Coop Fees
- N/A
- Sq Ft Source
- Public Records
Property Details
General Features
15 items
- Acres
- 1.93
- Attached Garage
- Yes
- Carport
- 3
- Direction Faces
- West
- Foundation
- Slab
- Garage
- Yes
- Garage Spaces
- 2
- Levels
- Three Or More
- Parking
- Boat, Covered, Driveway, Garage Faces Side, Golf Cart Garage, Off Street, Oversized, Parking Pad, Attached
- Property Sub Type
- Single Family Residence
- Sewer
- Septic Tank
- SqFt Total
- 6,874
- Utilities
- Electricity Connected
- Water Source
- Private, Well
- Zoning
- RC
Interior Features
19 items
- Appliances
- Dishwasher, Dryer, Electric Water Heater, Microwave, Range, Refrigerator, Washer, Wine Refrigerator
- Basement
- Exterior Entry, Finished, Full, Interior Entry
- Cooling
- Central Air
- Fireplace
- Yes
- Fireplace Features
- Family Room, Wood Burning
- Flooring
- Carpet, Ceramic Tile, Hardwood
- Heating
- Heat Pump
- Interior
- Eat-in Kitchen, Open Floorplan, Stone Counters, Walk-In Closet(s)
- Laundry Features
- In Garage
Rooms
| Room | Dimensions | Level | Features |
|---|---|---|---|
| Bedroom 2 | 17.11x12.4 | Second | Description - Room7 |
| Bedroom 3 | 17.9x12.4 | Second | Description - Room8 |
| Bedroom 4 | 13.7x12.9 | Second | Description - Room9 |
| Bonus Room | 23.3x15.11 | Basement | Description - Room12 |
| Dinette | 10.2x14.8 | First | Description - Room5 |
| Dining Room | 10.11x12.4 | First | Description - Room4 |
| Family Room | 19.1x12.9 | First | Ceiling Fan(s), Description - Room2 |
| Kitchen | 12.7x12.9 | First | Stone Counters, Description - Room1 |
| Living Room | 17.11x12.4 | First | Ceiling Fan(s), Description - Room3 |
| Master Bedroom | 24.2x12.9 | Second | Ceiling Fan(s), Description - Room6 |
Exterior Features
10 items
- Construction Details
- Wood Siding
- Exterior
- Storage
- Lot Features
- Waterfront
- Other Structures
- Guest House
- Patio And Porch
- Covered, Deck, Front Porch, Patio, Rear Porch, Screened
- Roof
- Shingle
- View
- Lake, Water
- Waterfront
- Yes
- Waterfront Features
- Lake Privileges, Lake
- Waterview
- Lake, Water
Community Features
5 items
- Accessibility Features
- Accessible Entrance, Accessible Approach with Ramp
- MLS Area
- 33859 - Lake Wales
- Township
- 30
- Financing Terms Available
- Cash, Conventional
- Roads
- Paved
Location
3251 Harbor Beach Drive, Lake Wales, FL 33859 · 33859 - Lake Wales


Neighborhood & Commute
ZIP Code 33859
- Median household income
- $54,095
- Income per person
- $27,538
- Households
- 5,388
- Average household size
- 2.25
- Median age
- 47.8
Source: Walk Score.
Disclosure: Community information and market data powered by Constellation Data Labs. Information is deemed reliable but not guaranteed.
Schools
- Elementary School
- Hillcrest Elementary-PO
- High School
- Lake Wales Senior High
Price & Status History
- Listing updated with changes from the MLS®
- Status changed to Closed
- Price changed to $685,000
Friends & Family
Similar Homes
For sale in Lake Wales, single family residence, within 20% of this price.
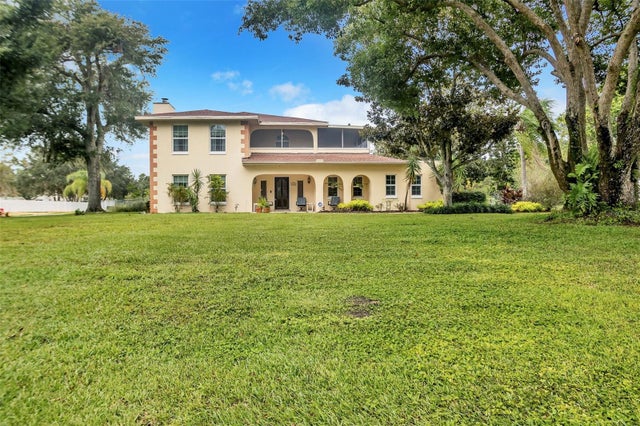 $670,000Single Family Residence SoldSold3Beds3Total Baths3,256Sqft2470 LAKE FRONT DRIVELAKE WALES, FL 33898WALK IN WATER LAKE ESTATES PH 01 Subdivision
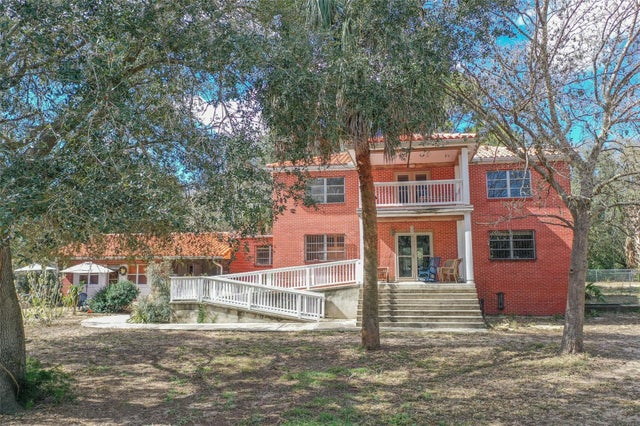 $665,000Single Family Residence SoldSold6Beds4Total Baths5,589Sqft3655 N SCENIC HIGHWAYLAKE WALES, FL 33898HOWEY W J LAND STARR LAKE Subdivision
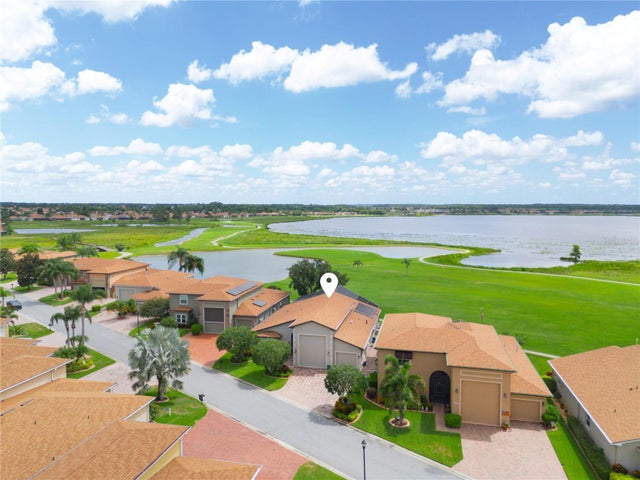 $680,000Single Family Residence SoldSold2Beds2Total Baths2,337Sqft4137 LIMERICK DRIVELAKE WALES, FL 33859LAKE ASHTON GOLF CLUB PH 02 Subdivision
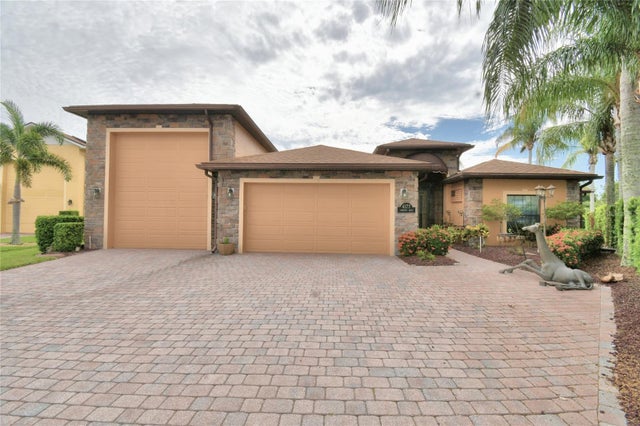 $680,000Single Family Residence SoldSold3Beds2Total Baths1,936Sqft4177 LIMERICK DRIVELAKE WALES, FL 33859LAKE ASHTON GOLF CLUB PH 02 Subdivision