

SoldSingle Family ResidenceSold
905 N Crooked Lake Dr
Babson Park, FL 33827
$745,000
- 5Beds
- 3Baths3 full
- 3,086Sq Ft
- $241Per Sq Ft
- 6.32Acres
- 2001Built
- Subdivision
- Crooked Lake Meadows
- County
- Polk
- MLS®
- P4932403
Overview
PRICE ADJUSTMENT / MOTIVATED SELLER - "WELCOME HOME" to this breathtaking Country Estate sitting high on a hill in Babson Park, FL. Enter the gated property and follow the tree-lined driveway to this custom built 5 bedroom, 3 bath, pool home which boasts impeccable craftsmanship. You will be welcomed as you walk to the front door with the 6’ wide wrap-around porch; this is a great place to enjoy stunning sunset views overlooking the pasture and Crooked Lake. Large windows provide gorgeous views of the outdoors from almost every room in the home and allow natural light to filter in and the cool neutral tones add additional tranquility. The floor plan is open and spacious with a large living room and a dining room with triple sliding glass doors that open to the screened pool lanai. The kitchen is a chef’s delight and boasts beautiful wood cabinets, marble counter tops, center island with cooktop, a breakfast bar and a window over the kitchen sink that looks out to the pool. Whether you are preparing a quick meal or hosting a dinner party, this kitchen offers both style and functionality. The inviting master bedroom has sliding glass doors that open to the pool/lanai, plus an oversized walk-in closet and an en-suite luxury bathroom with a large vanity, walk-in shower, and jetted bathtub. You will also enjoy the added benefit of a private home office with high-speed internet available. The main level has an additional bedroom, a pool bath, and a large mud-room/storage room, right off the garage. Venturing upstairs, you will discover three additional spacious bedrooms, a full bath and a loft area that provides a versatile space for study, entertainment or play. The back yard and oversized 30’ x 45’ screened pool cage, provide your own private retreat, and make this the perfect place to host your next family get together or holiday celebration and/or enjoy your morning cup of coffee or evening glass of wine! The home sits on 6.3 acres of land, so bring your horses, cows and other livestock; the chicken coop is already here. Country living at its best and only minutes from shopping, restaurants and more. Additional amenities include energy efficient double pane windows, front gated entrance, inside laundry with storage galore, high ceilings, crown molding, a 4-car side entry garage (the dditional 676 sf -2 car+ garage space added in 2020), and a shed with attached carport to house your tractor and/or equipment. New Roof and A/C in 2017. NO HOA and NO DEED RESTRICTIONS. You'll have plenty of room to store your boats, trailers, and RVs on your own property. If you desire a peaceful and private lifestyle, this is the ideal place to call home. MAKE SURE TO CHECK OUT THE 3D TOUR and AERIAL VIDEO ATTACHED TO THIS LISTING and then call and schedule your appointment to view this AMAZING home.
Listing Snapshot
- Price
- $745,000
- Days On Site
- N/A
- Bedrooms
- 5
- Inside Area (SqFt)
- 3,086 sqft
- Total Baths
- 3
- Full Baths
- 3
- Partial Baths
- 0
- Lot Size
- 6.32 Acres
- Year Built
- 2001
- MLS® Number
- P4932403
- Status
- Sold
- Property Tax
- $4,613 (2024)
- HOA/Condo/Coop Fees
- N/A
- Sq Ft Source
- Public Records
Property Details
General Features
16 items
- Acres
- 6.32
- Attached Garage
- Yes
- Direction Faces
- South
- Foundation
- Slab
- Garage
- Yes
- Garage Spaces
- 4
- Levels
- One
- Parking
- Attached
- Pets
- Yes
- Property Sub Type
- Single Family Residence
- Sewer
- Septic Tank
- SqFt Total
- 4,964
- Style
- Custom
- Utilities
- Electricity Connected, Water Connected
- Water Source
- Private, Well
- Zoning
- SFR
Interior Features
21 items
- Appliances
- Cooktop, Dishwasher, Disposal, Electric Water Heater, Microwave, Refrigerator
- Cooling
- Central Air
- Flooring
- Carpet, Ceramic Tile, Vinyl
- Furnished
- Unfurnished
- Heating
- Central, Electric
- Interior
- Crown Molding, High Ceilings, Open Floorplan, Walk-In Closet(s)
- Laundry Features
- Electric Dryer Hookup, Inside, Laundry Room, Washer Hookup
- Window Features
- Double Pane Windows
Rooms
| Room | Dimensions | Level | Features |
|---|---|---|---|
| Balcony/Porch/Lanai | 30x45 | First | Description - Room13 |
| Bathroom 2 | 8x8.6 | First | Description - Room7 |
| Bathroom 3 | 7.11x9.5 | Second | Description - Room9 |
| Bedroom 2 | 11.6x12.7 | Second | Ceiling Fan(s), Description - Room8 |
| Bedroom 3 | 11.6x11.9 | Second | Ceiling Fan(s), Description - Room10 |
| Bedroom 4 | 10.5x11 | Second | Ceiling Fan(s), Description - Room11 |
| Bedroom 5 | 11x12 | First | Description - Room6 |
| Dining Room | 19.7x9.11 | First | Description - Room2 |
| Kitchen | 15x12.1 | First | Breakfast Bar, Ceiling Fan(s), Stone Counters, Description - Room3 |
| Living Room | 35.11x17.3 | First | Ceiling Fan(s), Description - Room1 |
| Master Bathroom | 10.7x12 | First | Description - Room5 |
| Master Bedroom | 14.11x14.8 | First | Ceiling Fan(s), Description - Room4 |
| Office | 8x11 | First | Description - Room12 |
Exterior Features
12 items
- Construction Details
- Block, Concrete
- Exterior
- Lighting, Outdoor Shower
- Fencing
- Fenced, Wire
- Lot Features
- Cleared, Landscaped, Level, Paved
- Other Structures
- Shed(s)
- Patio And Porch
- Covered, Front Porch, Rear Porch, Screened
- Pool Features
- Gunite, In Ground, Screen Enclosure, Private
- Private Pool
- Yes
- Roof
- Shingle
- View
- Lake, Water, Park/Greenbelt, Pool, Trees/Woods
- Waterview
- Lake, Water, Park/Greenbelt, Pool, Trees/Woods
- Windows/Doors
- Double Pane Windows
Community Features
4 items
- MLS Area
- 33827 - Babson Park
- Township
- 30
- Financing Terms Available
- Cash, Conventional, VA Loan
- Roads
- Asphalt, Paved
Location
905 N Crooked Lake Dr, Babson Park, FL 33827 · 33827 - Babson Park


Neighborhood & Commute
ZIP Code 33827
- Median household income
- $62,367
- Income per person
- $30,801
- Households
- 1,533
- Average household size
- 2.42
- Median age
- 46.3
Source: Walk Score.
Disclosure: Community information and market data powered by Constellation Data Labs. Information is deemed reliable but not guaranteed.
Schools
- Elementary School
- Ben Hill Griffin Elem
- Middle School
- Frostproof Middle Se
- High School
- Frostproof Middle - Senior High
Price & Status History
- Listing updated with changes from the MLS®
- Status changed to Closed
- Price changed to $799,000
Friends & Family
Similar Homes
For sale in Babson Park, single family residence, within 20% of this price.
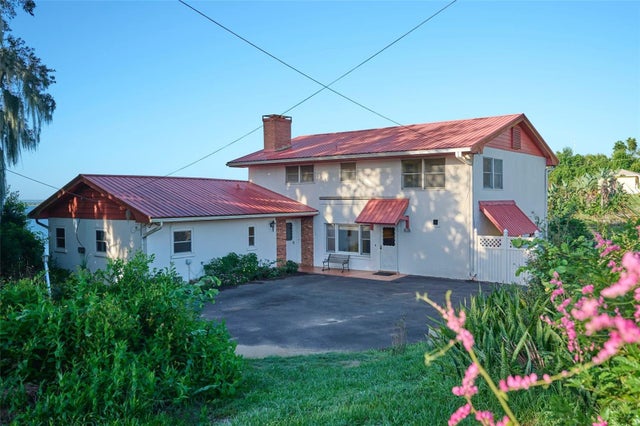 $740,000Single Family Residence SoldSold6Beds3Total Baths3,466Sqft2150 N SCENIC HIGHWAYBABSON PARK, FL 33827CROOKED LAKE Subdivision
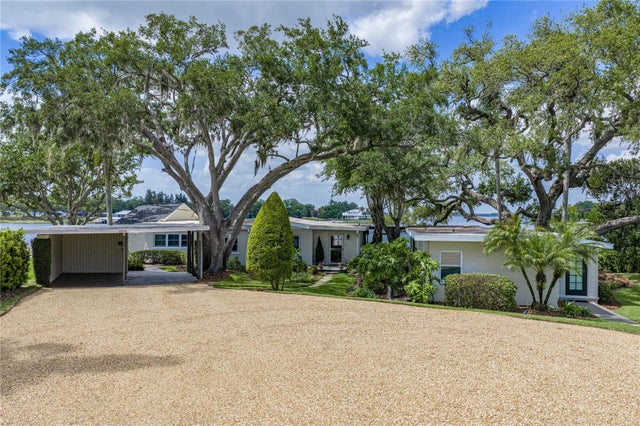 $740,000Single Family Residence SoldSold3Beds3Total Baths2,448Sqft1075 CODY COVE ROADBABSON PARK, FL 33827CODYS CORR MAP UNREC Subdivision
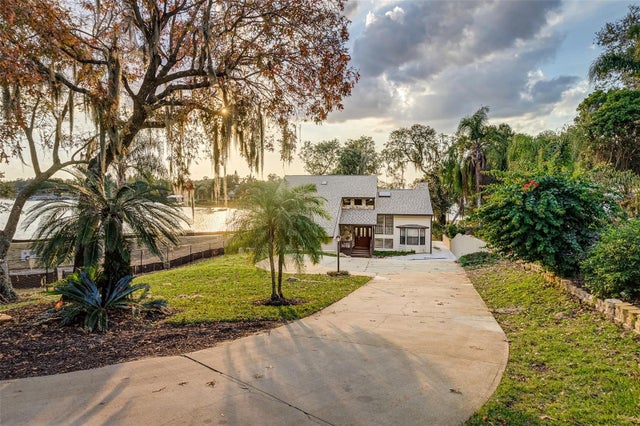 $772,500Single Family Residence SoldSold4Beds3Total Baths2,355Sqft1075 SUNSET TRAILBABSON PARK, FL 33827CODY LANDS Subdivision
 $800,000Single Family Residence SoldSold4Beds3Total Baths3,443Sqft887 N CROOKED LAKE DRIVEBABSON PARK, FL 33827CROOKED LAKE MEADOWS Subdivision