

SoldSingle Family ResidenceSold
887 N Crooked Lake Drive
Babson Park, FL 33827
$800,000
- 4Beds
- 3Baths3 full
- 3,443Sq Ft
- $232Per Sq Ft
- 4.75Acres
- 2008Built
- Subdivision
- Crooked Lake Meadows
- County
- Polk
- MLS®
- L4962012
Overview
This exceptional custom estate offers the rare combination of privacy, space, and resort style living on 4.75 acres. Designed for those who desire both sophistication and comfort, this 3,443 sq ft residence features expansive living areas, a four car garage, and a breathtaking luxury pool that transforms the backyard into a private retreat. A grand entertainment room welcomes guests with a 9 ft Brunswick pool table and a full wet bar, perfect for hosting in style. The gourmet kitchen serves as the heart of the home, showcasing extensive custom cabinetry, a large island, abundant counter space, and multiple seating areas ideal for casual dining. The kitchen flows seamlessly into the spacious family room and formal dining room, creating an elegant yet inviting atmosphere. The split bedroom layout offers four generous bedrooms, including a primary suite designed as a true sanctuary. This serene space features a tray ceiling, an oversized storm rated concrete walk in closet, and a spa inspired bath with dual vanities, a soaking tub, dual head shower, and private water closet. A guest bedroom, currently used as an office sits just off the suite, while two additional bedrooms are thoughtfully positioned on the opposite side of the home. Step onto the expansive screened patio to discover the show stopping beach entry saltwater pool, complete with a built in table, multiple seating areas for lounging and entertaining and custom gas tiki torches. A pool/guest bath with a walk in shower adds convenience and luxury. Additional features include an oversized four car garage, extensive attic storage, house sound system, a 12×30 powered shed, foam insulated block construction, radiant barrier roof decking, dual A/C units, and in wall pest control, a Generac generator, ensuring comfort, efficiency, and peace of mind. A property of this caliber is rarely offered. Experience the beauty, privacy, and luxury this estate provides and make it your own.
Listing Snapshot
- Price
- $800,000
- Days On Site
- N/A
- Bedrooms
- 4
- Inside Area (SqFt)
- 3,443 sqft
- Total Baths
- 3
- Full Baths
- 3
- Partial Baths
- 0
- Lot Size
- 4.75 Acres
- Year Built
- 2008
- MLS® Number
- L4962012
- Status
- Sold
- Property Tax
- $739.05 (2025)
- HOA/Condo/Coop Fees
- N/A
- Sq Ft Source
- Public Records
Property Details
General Features
16 items
- Acres
- 4.75
- Attached Garage
- Yes
- Direction Faces
- South
- Foundation
- Slab
- Garage
- Yes
- Garage Spaces
- 4
- Levels
- One
- Parking
- Driveway, Garage Door Opener, Garage Faces Side, Attached
- Pets
- Cats OK, Dogs OK
- Property Sub Type
- Single Family Residence
- Security
- Security System
- Sewer
- Septic Tank
- SqFt Total
- 4,745
- Style
- Florida
- Utilities
- Cable Available, Electricity Connected
- Water Source
- Private, Well
Interior Features
19 items
- Appliances
- Dishwasher, Disposal, Electric Water Heater, Microwave, Range, Refrigerator
- Cooling
- Central Air
- Flooring
- Carpet, Tile
- Furnished
- Unfurnished
- Heating
- Central
- Interior
- Cathedral Ceiling(s), Crown Molding, High Ceilings, Stone Counters, Walk-In Closet(s), Wet Bar
- Laundry Features
- Inside, Laundry Room
- Window Features
- Window Coverings, Double Pane Windows, Window Treatments
Rooms
| Room | Dimensions | Level | Features |
|---|---|---|---|
| Bedroom 2 | 11.5x13.3 | First | Ceiling Fan(s) |
| Bedroom 3 | 11.5x14 | First | Ceiling Fan(s) |
| Bedroom 4 | 11.5x14 | First | Ceiling Fan(s) |
| Dining Room | 11.5x13.5 | First | |
| Family Room | 22.5x16 | First | Ceiling Fan(s) |
| Foyer | 8x8 | First | |
| Kitchen | 21x15.5 | First | Granite Counters, Kitchen Island, Pantry |
| Laundry | 12x8 | First | |
| Living Room | 24x28 | First | Wet Bar |
| Master Bathroom | 15x13 | First | |
| Master Bedroom | 28x14 | First | Ceiling Fan(s) |
Exterior Features
8 items
- Construction Details
- Block, Stucco
- Lot Features
- Cleared, Paved
- Other Structures
- Shed(s)
- Patio And Porch
- Rear Porch, Screened
- Pool Features
- Gunite, In Ground, Other, Salt Water, Screen Enclosure, Private
- Private Pool
- Yes
- Roof
- Shingle
- Windows/Doors
- Window Coverings, Double Pane Windows, Window Treatments
Community Features
4 items
- MLS Area
- 33827 - Babson Park
- Township
- 30
- Financing Terms Available
- Cash, Conventional, FHA, USDA Loan, VA Loan
- Roads
- Paved
Location
887 N Crooked Lake Drive, Babson Park, FL 33827 · 33827 - Babson Park


Neighborhood & Commute
ZIP Code 33827
- Median household income
- $62,367
- Income per person
- $30,801
- Households
- 1,533
- Average household size
- 2.42
- Median age
- 46.3
Source: Walk Score.
Disclosure: Community information and market data powered by Constellation Data Labs. Information is deemed reliable but not guaranteed.
Schools
- Elementary School
- Frostproof Elem
- Middle School
- McLaughlin Academy Of Excellence
- High School
- Mclaughlin Academy Of Excellence
Price & Status History
- Listing updated with changes from the MLS®
- Status changed to Closed
Friends & Family
Similar Homes
For sale in Babson Park, single family residence, within 20% of this price.
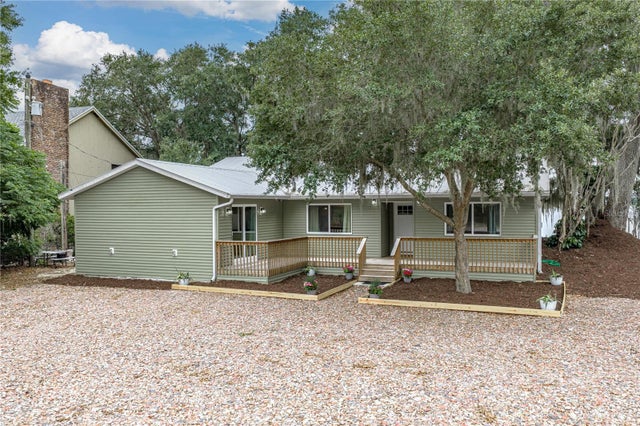 $810,000Single Family Residence SoldSold4Beds3Total Baths2,660Sqft914 MANGHAM ROADBABSON PARK, FL 33827NOT IN SUBDIVISION Subdivision
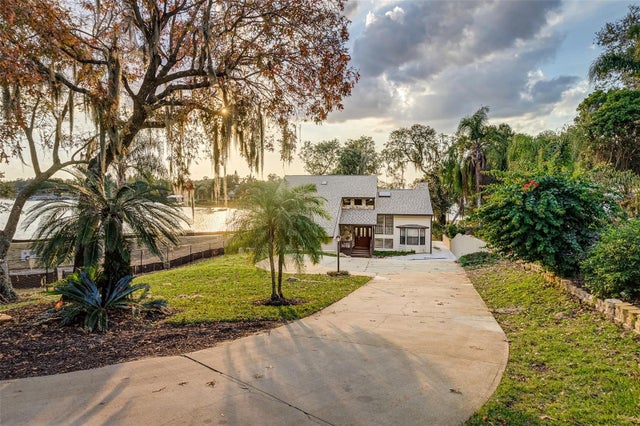 $772,500Single Family Residence SoldSold4Beds3Total Baths2,355Sqft1075 SUNSET TRAILBABSON PARK, FL 33827CODY LANDS Subdivision
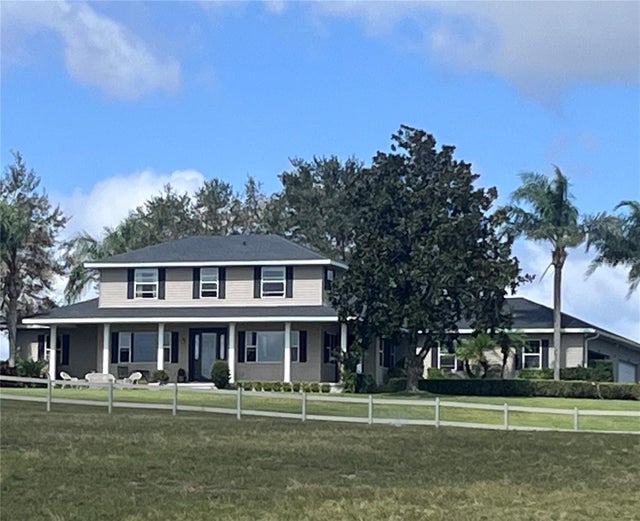 $745,000Single Family Residence SoldSold5Beds3Total Baths3,086Sqft905 N CROOKED LAKE DRBABSON PARK, FL 33827CROOKED LAKE MEADOWS Subdivision
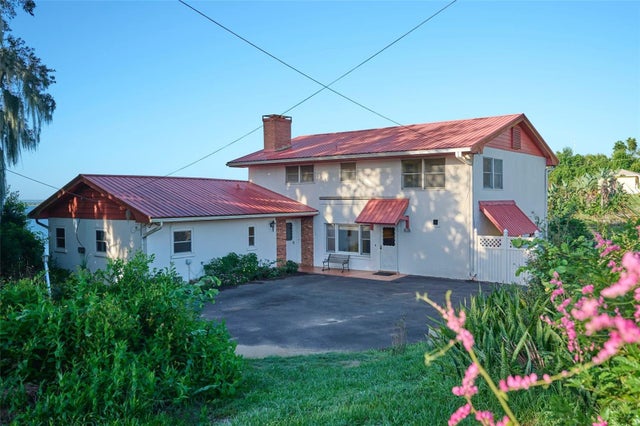 $740,000Single Family Residence SoldSold6Beds3Total Baths3,466Sqft2150 N SCENIC HIGHWAYBABSON PARK, FL 33827CROOKED LAKE Subdivision