

SoldSingle Family ResidenceSold
128 Caloosa Drive
Babson Park, FL 33827
$643,000
- 5Beds
- 4Baths4 full
- 3,272Sq Ft
- $197Per Sq Ft
- 0.97Acres
- 1989Built
- Subdivision
- Lakeview Acres
- County
- Polk
- MLS®
- P4932886
Overview
FABULOUS 3-STORY POOL HOME secluded deeply into its 100’ x 420’ lot with 5 BD/4 BA and 3,272 Sq Ft. A circular drive winds through the pines to the front double doors that welcome all into a great entertaining and living space. The ground level has a living/dining combo with French doors leading to the screened patio and pool. A handy service area with sink and wine cooler has a pass-thru window to the lanai; this level also houses a full bath, guest room and laundry facility. The second level is an open design for the formal living/dining and kitchen showcasing a cathedral ceiling with a gorgeous chandelier and sliding glass doors opening to a lengthy balcony. A flight of exterior steps give entry into the sleek kitchen that is outfitted with beautiful light cabinetry, stone countertops, island seating and stainless steel appliances. A 2nd level owners’ suite is spacious and offers dual closets, glass shower and single vanity. The 3rd level gives prominence to the bedrooms, where a spacious and romantic master en suite features a balcony, dual closets and private bathroom with large walk-in shower of glass and tile. The additional bedrooms are comfortable in size and they share a full bath with tub. The stunning pool area has attractive decking, snack bar seating, covered and screened areas and access to an outside patio. The entire backyard is privacy fenced giving solitude and peace. This impressive home, with its many modern features, is nestled in the quiet quaint town of Babson Park that has the convenience of nearby elementary, Webber Univ., churches and restaurant & eateries. Just minutes to major highways US Hwy 27 and SR-60 and a short distance to a marina for a day of boating on Crooked Lake. Call today for an exclusive viewing of this fabulous residence!
Listing Snapshot
- Price
- $643,000
- Days On Site
- N/A
- Bedrooms
- 5
- Inside Area (SqFt)
- 3,272 sqft
- Total Baths
- 4
- Full Baths
- 4
- Partial Baths
- 0
- Lot Size
- 0.97 Acres
- Year Built
- 1989
- MLS® Number
- P4932886
- Status
- Sold
- Property Tax
- $4,349.7 (2023)
- HOA/Condo/Coop Fees
- N/A
- Sq Ft Source
- Public Records
Property Details
General Features
13 items
- Acres
- 0.97
- Direction Faces
- West
- Foundation
- Slab
- Levels
- Three Or More
- Number Of Stories
- 3
- Parking
- Boat, Circular Driveway, Parking Pad
- Property Sub Type
- Single Family Residence
- Sewer
- Septic Tank
- SqFt Total
- 3,524
- Style
- Contemporary, Custom
- Utilities
- Cable Available, Electricity Connected, Water Connected
- Water Source
- Public
- Zoning
- XX
Interior Features
17 items
- Appliances
- Dishwasher, Disposal, Electric Water Heater, Microwave, Range, Range Hood, Refrigerator, Wine Refrigerator
- Cooling
- Central Air
- Flooring
- Tile
- Heating
- Central
- Interior
- Built-in Features, Cathedral Ceiling(s), Eat-in Kitchen, High Ceilings, Open Floorplan, Stone Counters, Vaulted Ceiling(s), Walk-In Closet(s)
- Laundry Features
- Inside, Laundry Room
Rooms
| Room | Dimensions | Level | Features |
|---|---|---|---|
| Balcony/Porch/Lanai | 26x6 | Third | |
| Bedroom 2 | 13x13 | First | Ceiling Fan(s) |
| Bedroom 3 | 13x10 | Third | |
| Bedroom 4 | 13x11 | Third | |
| Dining Room | 14x12 | Second | |
| Family Room | 15x13 | First | |
| Kitchen | 19x15 | First | Stone Counters |
| Living Room | 17x16 | First | |
| Master Bathroom | 8x6 | Second | Stone Counters |
| Master Bedroom | 13x10 | Second | Ceiling Fan(s), Stone Counters |
| Primary Bedroom 2 | 20x13 | Third | Ceiling Fan(s) |
Exterior Features
9 items
- Exterior
- Balcony, Lighting
- Fencing
- Vinyl
- Lot Features
- Landscaped, Level, Paved
- Patio And Porch
- Covered, Rear Porch, Screened
- Pool Features
- Gunite, In Ground, Screen Enclosure, Private
- Private Pool
- Yes
- Roof
- Metal
- View
- Pool, Trees/Woods
- Waterview
- Pool, Trees/Woods
Community Features
4 items
- MLS Area
- 33827 - Babson Park
- Township
- 30
- Financing Terms Available
- Cash, Conventional, FHA, USDA Loan, VA Loan
- Roads
- Paved
Location
128 Caloosa Drive, Babson Park, FL 33827 · 33827 - Babson Park


Neighborhood & Commute
ZIP Code 33827
- Median household income
- $62,367
- Income per person
- $30,801
- Households
- 1,533
- Average household size
- 2.42
- Median age
- 46.3
Source: Walk Score.
Disclosure: Community information and market data powered by Constellation Data Labs. Information is deemed reliable but not guaranteed.
Price & Status History
- Listing updated with changes from the MLS®
- Status changed to Closed
- Price changed to $529,000
Friends & Family
Similar Homes
For sale in Babson Park, single family residence, within 20% of this price.
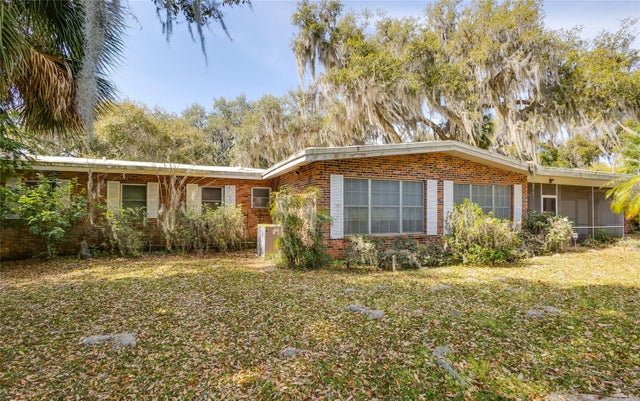 $660,000Single Family Residence SoldSold3Beds3Total Baths2,498Sqft1512 SEMINOLE ROADBABSON PARK, FL 33827NOT IN SUBDIVISION Subdivision
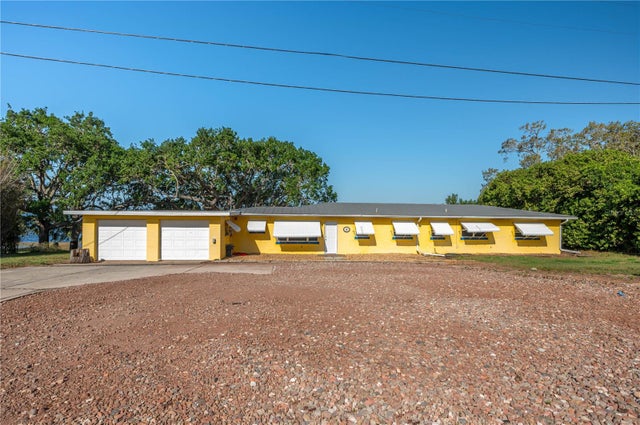 $625,000Single Family Residence SoldSold2Beds2Total Baths2,127Sqft225 WES MANN ROADBABSON PARK, FL 33827CODY LANDS Subdivision
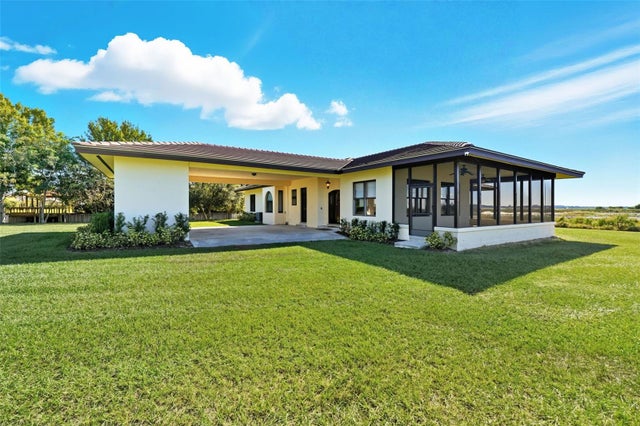 $668,000Single Family Residence SoldSold3Beds2Total Baths2,916Sqft553 THORNBURG ROADBABSON PARK, FL 33827BREEZY POINT Subdivision
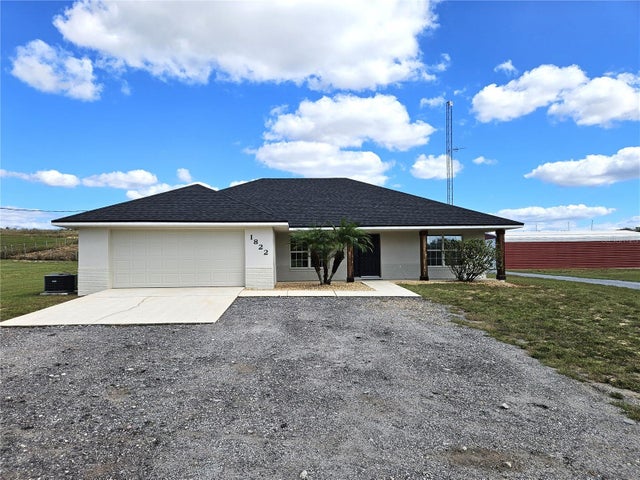 $569,000Single Family Residence SoldSold3Beds2Total Baths1,742Sqft1822 LAKE EASY ROADBABSON PARK, FL 33827CROOKED LAKE Subdivision