

SoldSingle Family ResidenceSold
1001 Cody Bluffs Road
Babson Park, FL 33827
$499,900
- 4Beds
- 3Baths2 full, 1 half
- 2,354Sq Ft
- $212Per Sq Ft
- 0.5Acres
- 2024Built
- Subdivision
- Cody Bluffs
- County
- Polk
- MLS®
- P4935636
Overview
One or more photo(s) has been virtually staged. Prepare to be enchanted as you step through the double doors of this stunning custom-built residence, perfectly nestled on nearly half an acre of blissful serenity, with NO HOA restrictions! This four-bedroom, 2.5-bath masterpiece offers a harmonious blend of luxury, comfort, and modern living that you won't want to miss. As you enter, you’ll be welcomed by a striking herringbone tile entryway that seamlessly guides you into a bright, open-concept living space. The living room showcases high wood beam coffered ceilings, bespoke shelving built-ins, and a cozy stone fireplace complete with a TV mount, perfect for cozy nights in. The sliding glass doors invite you to a spacious screened-in porch, extending your living area and providing a serene backdrop for relaxation or entertaining. Culinary enthusiasts will revel in the exquisite kitchen, boasting high-end luxury upgrades. Enjoy the elegance of quartz countertops, complemented by top-of-the-line stainless steel appliances. The thoughtful design includes under-cabinet lighting, a convenient pot filler, and a spacious island featuring a microwave, dishwasher, and single bowl sink. But that’s not all! Hidden behind the sleek cabinetry lies a huge walk-in pantry, a delightful secret that offers ample storage space for all your culinary needs and keeps your kitchen organized and clutter-free. An inviting eat-in dining area completes this chef's paradise. Your master suite is a true retreat, exuding a spa-like ambiance with a glass-enclosed shower, a luxurious freestanding tub, and a separate water closet. Ample cabinet space and a massive walk-in closet that conveniently connects to the laundry room make this suite as functional as it is beautiful. The laundry room is a dream come true, equipped with a large sink, quartz countertops, and abundant cabinet space — perfect for all your organizational needs! The home’s split bedroom plan features three additional bedrooms, each adorned with plush carpeting and generous closet space, ensuring comfort and privacy for family or guests. The second bathroom is equally impressive, featuring dual sinks and a beautifully tiled stand-up shower with mood lighting — a perfect spot for unwinding after a long day. Completing this remarkable property is an oversized two-car garage, offering plenty of room for storage and a dedicated storage closet — ideal for keeping your home clutter-free. With every detail meticulously crafted, this home is truly a must-see! Schedule your private tour today and experience the perfect blend of luxury and comfort that awaits you! Click on the Tour to see the floorplan and 3D Map
Listing Snapshot
- Price
- $499,900
- Days On Site
- N/A
- Bedrooms
- 4
- Inside Area (SqFt)
- 2,354 sqft
- Total Baths
- 3
- Full Baths
- 2
- Partial Baths
- 1
- Lot Size
- 0.5 Acres
- Year Built
- 2024
- MLS® Number
- P4935636
- Status
- Sold
- Property Tax
- $524.74 (2023)
- HOA/Condo/Coop Fees
- N/A
- Sq Ft Source
- Builder
Property Details
General Features
16 items
- Acres
- 0.5
- Attached Garage
- Yes
- Direction Faces
- South
- Foundation
- Slab
- Garage
- Yes
- Garage Spaces
- 2
- Levels
- One
- Parking
- Driveway, Garage Door Opener, Attached
- Pets
- Yes
- Property Condition
- New Construction
- Property Sub Type
- Single Family Residence
- Security
- Security System
- Sewer
- Septic Tank
- SqFt Total
- 3,273
- Utilities
- Electricity Connected, Sewer Connected, Water Connected
- Water Source
- Private, Well
Interior Features
17 items
- Appliances
- Dishwasher, Disposal, Electric Water Heater, Microwave, Range, Range Hood, Refrigerator
- Cooling
- Central Air
- Fireplace
- Yes
- Fireplace Features
- Electric
- Flooring
- Carpet, Tile
- Heating
- Central, Electric
- Interior
- Coffered Ceiling(s), Crown Molding, Eat-in Kitchen, High Ceilings, Open Floorplan, Tray Ceiling(s), Walk-In Closet(s)
- Laundry Features
- Inside, Laundry Room
- Window Features
- Low Emissivity Windows
Rooms
| Room | Dimensions | Level | Features |
|---|---|---|---|
| Bedroom 2 | 11x11 | First | |
| Bedroom 3 | 12x13 | First | |
| Bedroom 4 | 12x13 | First | |
| Dining Room | 12x11 | First | |
| Kitchen | 12x15 | First | Breakfast Bar, Kitchen Island, Pantry, Stone Counters |
| Laundry | 12x7 | First | Stone Counters |
| Living Room | 18x17 | First | Ceiling Fan(s) |
| Master Bedroom | 14x16 | First | Ceiling Fan(s), Double Vanity, Stone Counters |
Exterior Features
5 items
- Construction Details
- Block, Stone, Stucco
- Exterior
- Rain Gutters
- Patio And Porch
- Covered, Rear Porch, Screened
- Roof
- Shingle
- Windows/Doors
- Low Emissivity Windows
Community Features
4 items
- MLS Area
- 33827 - Babson Park
- Township
- 31
- Financing Terms Available
- Cash, Conventional, FHA, VA Loan
- Roads
- Gravel
Location
1001 Cody Bluffs Road, Babson Park, FL 33827 · 33827 - Babson Park


Neighborhood & Commute
ZIP Code 33827
- Median household income
- $62,367
- Income per person
- $30,801
- Households
- 1,533
- Average household size
- 2.42
- Median age
- 46.3
Source: Walk Score.
Disclosure: Community information and market data powered by Constellation Data Labs. Information is deemed reliable but not guaranteed.
Price & Status History
- Listing updated with changes from the MLS®
- Status changed to Closed
- Price changed to $499,900
Friends & Family
Similar Homes
For sale in Babson Park, single family residence, within 20% of this price.
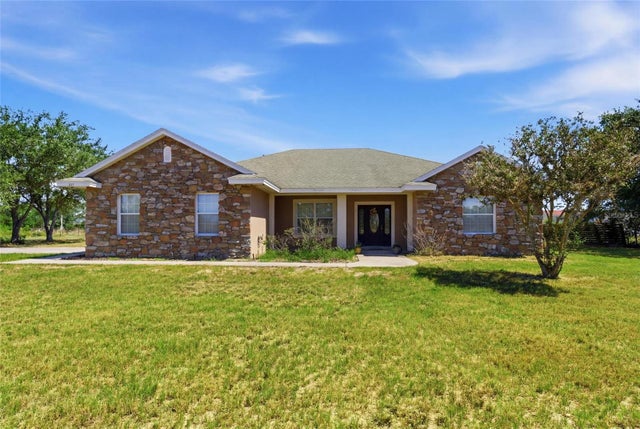 $500,000Single Family Residence SoldSold3Beds2Total Baths2,874Sqft571 LIBBY ALICO ROADBABSON PARK, FL 33827UNRE SUB TR 33 Subdivision
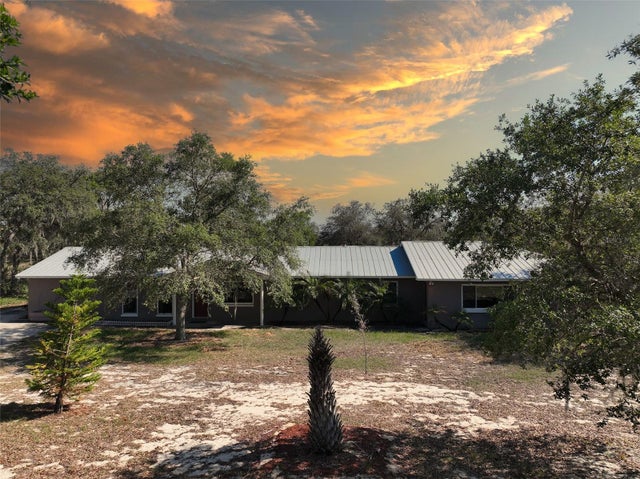 $475,000Single Family Residence SoldSold4Beds3Total Baths2,968Sqft1432 LIBBY ROADBABSON PARK, FL 33827ELIZABETH MANOR Subdivision
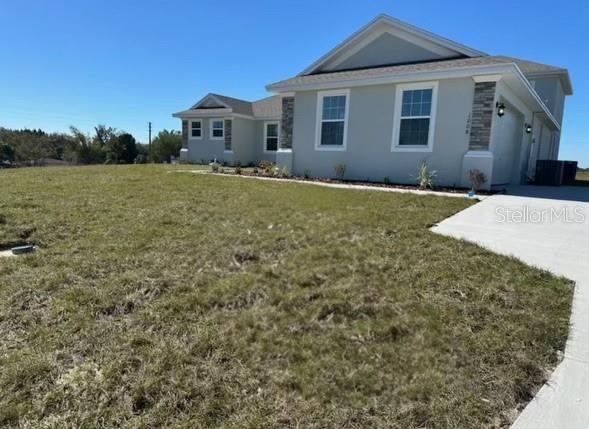 $531,200Single Family Residence SoldSold5Beds4Total Baths3,690Sqft1008 CALOOSA RIDGE TERRACEBABSON PARK, FL 33827CALOOSA RDG Subdivision
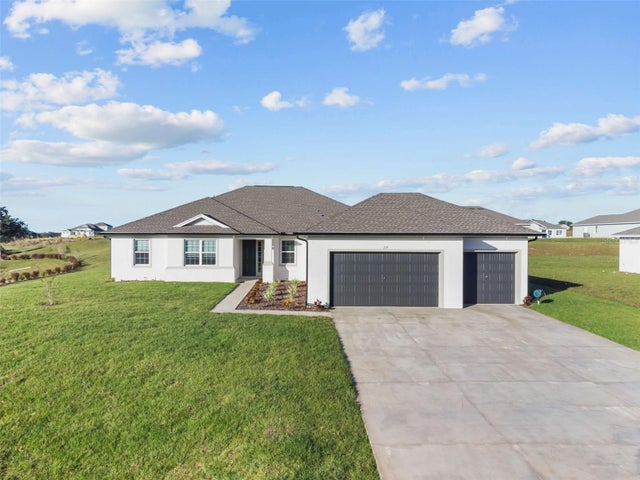 $465,000Single Family Residence SoldSold5Beds3Total Baths2,612Sqft119 CALOOSA DRIVEBABSON PARK, FL 33827CALOOSA RDG Subdivision