

SoldSingle Family ResidenceSold
1675 SE 73rd Place
Ocala, FL 34480
$1,025,000
- 4Beds
- 4Baths3 full, 1 half
- 4,332Sq Ft
- $237Per Sq Ft
- 1Acre
- 2003Built
- Subdivision
- Country Club/Ocala Ph I & 02
- County
- Marion
- MLS®
- OM701742
Overview
It's time to stop looking and start enjoying life in this amazing home in the Country Club of Ocala. This home overlooks the 5th hole of the golf course and features amenities such as an inground pool with spa, outdoor kitchen, oversized Bonus Room overlooking the pool, both a formal Dining Room and Living Room, Butler's Pantry/Wet Bar, Formal Office with built-in cabinetry, indoor Laundry Room with custom cabinetry, a drop zone/mud room and so much more! The triple split floorplan is well designed to provide functional living and room to spread out. Guest Bedrooms 1 (wood floors and large closet) and 2 (carpet flooring and walk in closet) share a Jack-n-Jill bathroom. Guest Bedroom #3 has a walk-in closet and a full Guest Bathroom with walk in shower. The Master Bedroom overlooks the pool and has decorative wall accents, large walk in closets with shelving, a triple sided dressing room mirror, fully appointed bathroom with double sinks, makeup vanity, soaking tub, walk in shower and water closet. The Kitchen comes fully equipped with a new refrigerator, warming drawer, double ovens, built in microwave, custom cabinetry, prep sink, granite countertops and under & over counter lighting. The Kitchen has an eating area that overlooks the pool with a seamless glass window and opens into the Family Room that has glass pocket doors that open up to provide for the true Florida Outdoor Lifestyle. The eating area has a gas fireplace that provides a nice ambiance. A Butler's Pantry/wet bar separates the Kitchen from the Formal Dining Room and has a wine refrigerator, sink, and custom lit cabinetry. Everything has been thought of in this house from the decorative elements like bullnose corners, archways, built-in shelving, floor outlets, wood shutters, and accent lighting right down to the whole house generator, 2 new AC units, and new hot water heater. Located near shopping, restaurants and numerous recreational activities. The Country Club of Ocala is one of Ocala's most desirable private country club communities that offers a member’s only club with two restaurants, full bar, and private rooms to rent out on special occasions. The clubhouse features amenities including tennis courts, pickleball courts, basketball courts, large swimming pool, gym, and a championship 18-hole golf course. Only 8.5 miles from Downtown Ocala, 6.8 miles from both Advent Health and HCA Florida Ocala Hospital, and 16 miles to the World Equestrian Center and The Villages. Move in and make it your own and start enjoying the Country Club life today! When you see it you will love it.
Listing Snapshot
- Price
- $1,025,000
- Days On Site
- N/A
- Bedrooms
- 4
- Inside Area (SqFt)
- 4,332 sqft
- Total Baths
- 4
- Full Baths
- 3
- Partial Baths
- 1
- Lot Size
- 1 Acres
- Year Built
- 2003
- MLS® Number
- OM701742
- Status
- Sold
- Property Tax
- $9,813.85 (2024)
- HOA/Condo/Coop Fees
- $154.17 monthly
- Sq Ft Source
- Public Records
Property Details
General Features
18 items
- Acres
- 1
- Attached Garage
- Yes
- Direction Faces
- Southwest
- Foundation
- Slab
- Garage
- Yes
- Garage Spaces
- 3
- Home Warranty
- Yes
- Levels
- One
- Number Of Stories
- 1
- Parking
- Attached
- Pets
- Yes
- Property Sub Type
- Single Family Residence
- Security
- Gated Community
- Sewer
- Septic Tank
- SqFt Total
- 6,060
- Utilities
- Cable Available, Electricity Connected, Propane, Underground Utilities
- Water Source
- Private, Well
- Zoning
- R1
Interior Features
12 items
- Appliances
- Bar Fridge, Cooktop, Dishwasher, Microwave, Refrigerator
- Cooling
- Central Air
- Fireplace
- Yes
- Fireplace Features
- Gas
- Flooring
- Carpet, Tile, Wood
- Heating
- Central, Electric, Heat Pump
- Interior
- Built-in Features, Cathedral Ceiling(s), Coffered Ceiling(s), Eat-in Kitchen, High Ceilings, Stone Counters, Walk-In Closet(s), Wet Bar
- Laundry Features
- Inside, Laundry Room
- Spa
- Yes
Rooms
| Room | Dimensions | Level | Features |
|---|---|---|---|
| Kitchen | First | Granite Counters, Wet Bar | |
| Living Room | First | Ceiling Fan(s) | |
| Master Bedroom | First |
Exterior Features
10 items
- Construction Details
- Block, Stucco
- Exterior
- Lighting, Outdoor Grill
- Lot Features
- Landscaped, On Golf Course, Paved, Private
- Patio And Porch
- Enclosed, Rear Porch
- Pool Features
- Gunite, In Ground, Screen Enclosure, Private
- Private Pool
- Yes
- Roof
- Shingle
- Spa
- Yes
- View
- Golf Course, Trees/Woods
- Waterview
- Golf Course, Trees/Woods
Community Features
6 items
- Association Fee
- $1850.0
- Association Fee Frequency
- Annually
- Community Features
- Gated, Clubhouse, Fitness Center, Golf, Pool, Restaurant, Tennis Court(s)
- MLS Area
- 34480 - Ocala
- Township
- 16S
- Roads
- Paved
Location
1675 SE 73rd Place, Ocala, FL 34480 · 34480 - Ocala


Neighborhood & Commute
ZIP Code 34480
- Median household income
- $71,491
- Income per person
- $39,085
- Households
- 9,031
- Average household size
- 2.60
- Median age
- 42.0
Source: Walk Score.
Disclosure: Community information and market data powered by Constellation Data Labs. Information is deemed reliable but not guaranteed.
Schools
- Elementary School
- Shady Hill Elementary School
- Middle School
- Belleview Middle School
- High School
- Belleview High School
Price & Status History
- Listing updated with changes from the MLS®
- Status changed to Closed
- Price changed to $1,150,000
Friends & Family
Similar Homes
For sale in Ocala, single family residence, within 20% of this price.
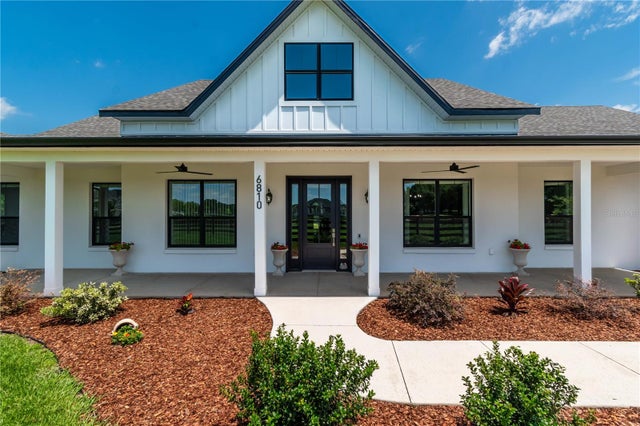 $1,000,000Single Family Residence SoldSold4Beds4Total Baths3,115Sqft6810 NW 54TH LOOPOCALA, FL 34482HUNTERDON HAMLET UN 2 Subdivision
 $1,050,000Single Family Residence SoldSold5Beds6Total Baths3,912Sqft1709 SE 34TH LANEOCALA, FL 34471SOUTH POINT Subdivision
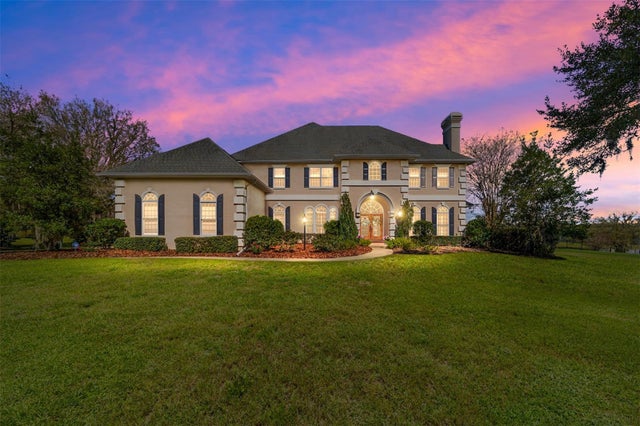 $1,100,000Single Family Residence SoldSold4Beds6Total Baths4,997Sqft5304 SW 30TH AVENUEOCALA, FL 34471WESTBURY Subdivision
 $1,100,000Single Family Residence SoldSold3Beds3Total Baths2,552Sqft1960 NW 73RD TERRACEOCALA, FL 34482DERBY FARMS Subdivision