

SoldSingle Family ResidenceSold
6810 NW 54th Loop
Ocala, FL 34482
$1,000,000
- 4Beds
- 4Baths3 full, 1 half
- 3,115Sq Ft
- $321Per Sq Ft
- 4.14Acres
- 2022Built
- Subdivision
- Hunterdon Hamlet Un 2
- County
- Marion
- MLS®
- OM678934
Overview
Welcome to your private oasis nestled within the serene Hunterdon Hamlet equestrian community! This custom-built home offers a harmonious blend of luxury living and equestrian paradise, boasting 4 bedrooms, 3.5 bathrooms, and a 3-car garage.
Step inside and be greeted by the grandeur of vaulted ceilings in the living room, exuding spaciousness and natural light. Tray ceilings adorn the dining room and master bedroom, adding an elegant touch to your everyday living spaces.
Designed with meticulous attention to detail, this home is energy star rated, ensuring both comfort and efficiency. Accessibility is paramount, with handicap accessibility features seamlessly integrated throughout.
For the equestrian enthusiast, indulge in the convenience of community-provided amenities, including bridle paths and a shared 14-acre pasture/paddocks with a 10-stall barn. Here, two irrigated riding arenas and riding fields provide ample space for training and recreation, catering to the discerning equestrian lifestyle.
Outside, revel in the tranquility of 4.14 acres adorned with 13 meticulously planted oak trees, creating a picturesque backdrop for your daily adventures. The property also boast a 3 Stall horse Barn and 3 paddocks with automatic waterers. The gated entry and concrete drive ensure privacy and convenience.
Located just 3 miles away from the World Equestrian Center, indulge in the excitement of world-class events and competitions at your doorstep.
Experience the epitome of luxury living in the heart of Hunterdon Hamlet, where every detail has been thoughtfully curated to exceed your expectations. Don't miss your chance to make this extraordinary property your own! Schedule your private tour today and prepare to embark on a lifestyle of unparalleled elegance and equestrian bliss.
Listing Snapshot
- Price
- $1,000,000
- Days On Site
- N/A
- Bedrooms
- 4
- Inside Area (SqFt)
- 3,115 sqft
- Total Baths
- 4
- Full Baths
- 3
- Partial Baths
- 1
- Lot Size
- 4.14 Acres
- Year Built
- 2022
- MLS® Number
- OM678934
- Status
- Sold
- Property Tax
- $301.91 (2023)
- HOA/Condo/Coop Fees
- $82.08 monthly
- Sq Ft Source
- Builder
Property Details
General Features
19 items
- Acres
- 4.14
- Attached Garage
- Yes
- Direction Faces
- North
- Foundation
- Block, Slab
- Garage
- Yes
- Garage Spaces
- 3
- Green Energy Efficient
- Appliances, Construction, Doors, HVAC, Incentives, Insulation, Lighting, Roof, Thermostat, Water Heater, Windows
- Levels
- One
- Number Of Stories
- 1
- Parking
- Driveway, Garage Door Opener, Garage Faces Side, Oversized, Parking Pad, Attached
- Pets
- Yes
- Property Sub Type
- Single Family Residence
- Security
- Gated Community, Secured Garage/Parking, Security Lights, Smoke Detector(s)
- Sewer
- Septic Tank
- SqFt Total
- 4,936
- Style
- Other
- Utilities
- Electricity Connected
- Water Source
- Private, Well
- Zoning
- A3
Interior Features
13 items
- Appliances
- Cooktop, Dryer, Electric Water Heater, Exhaust Fan, Microwave, Range Hood, Refrigerator, Washer
- Cooling
- Central Air
- Flooring
- Carpet
- Heating
- Central, Electric
- Interior
- Built-in Features, Crown Molding, Eat-in Kitchen, High Ceilings, Open Floorplan, Tray Ceiling(s), Vaulted Ceiling(s), Walk-In Closet(s)
- Laundry Features
- Common Area, Inside, Laundry Room
- Window Features
- Blinds, Double Pane Windows, ENERGY STAR Qualified Windows, Insulated Windows
Rooms
| Room | Dimensions | Level | Features |
|---|---|---|---|
| Bedroom 2 | 12x14.08 | First | |
| Bedroom 3 | 12.8x11.2 | First | |
| Bedroom 4 | 12.8x10.1 | First | |
| Great Room | 20.04x20 | First | |
| Kitchen | 12x14.2 | First | |
| Master Bedroom | 16.08x15.1 | First |
Exterior Features
10 items
- Construction Details
- Block, Cement Siding, Stucco
- Exterior
- Lighting, Rain Gutters
- Fencing
- Cross Fenced, Fenced, Wire
- Lot Features
- Cleared, Farm, Irregular Lot, Landscaped, Level, Pasture, Private
- Other Structures
- Barn(s)
- Patio And Porch
- Front Porch, Rear Porch, Screened
- Roof
- Metal, Shingle
- View
- Trees/Woods
- Waterview
- Trees/Woods
- Windows/Doors
- Blinds, Double Pane Windows, ENERGY STAR Qualified Windows, Insulated Windows
Community Features
11 items
- Accessibility Features
- Accessible Entrance, Accessible Approach with Ramp, Accessible Bedroom, Accessible Closets, Accessible Common Area, Accessible Doors, Accessible Electrical and Environmental Controls, Accessible Full Bath, Accessible Hallway(s), Accessible Kitchen, Accessible Kitchen Appliances, Accessible Central Living Area, Accessible Washer/Dryer, Central Living Area, Customized Wheelchair Accessible, Enhanced Accessible, Grip-Accessible Features
- Association Amenities
- Gated, Trail(s)
- Association Fee
- $985.0
- Association Fee Frequency
- Annually
- Community Features
- Gated, Stable(s)
- MLS Area
- 34482 - Ocala
- Township
- 14S
- Horse Property
- Stable(s)
- Financing Terms Available
- Cash, Conventional, FHA, VA Loan
- Roads
- Asphalt, Paved
- Horse Allowed
- Yes
Location
6810 NW 54th Loop, Ocala, FL 34482 · 34482 - Ocala


Neighborhood & Commute
ZIP Code 34482
- Median household income
- $64,864
- Income per person
- $36,956
- Households
- 9,632
- Average household size
- 2.29
- Median age
- 47.4
Source: Walk Score.
Disclosure: Community information and market data powered by Constellation Data Labs. Information is deemed reliable but not guaranteed.
Schools
- Elementary School
- Fessenden Elementary School
- Middle School
- North Marion Middle School
- High School
- North Marion High School
Price & Status History
- Listing updated with changes from the MLS®
- Status changed to Closed
- Price changed to $1,495,000
Friends & Family
Similar Homes
For sale in Ocala, single family residence, within 20% of this price.
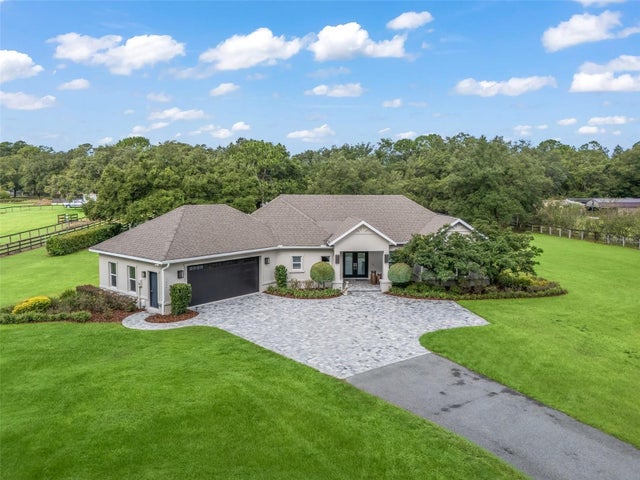
 $1,050,000Single Family Residence SoldSold5Beds6Total Baths3,912Sqft1709 SE 34TH LANEOCALA, FL 34471SOUTH POINT Subdivision
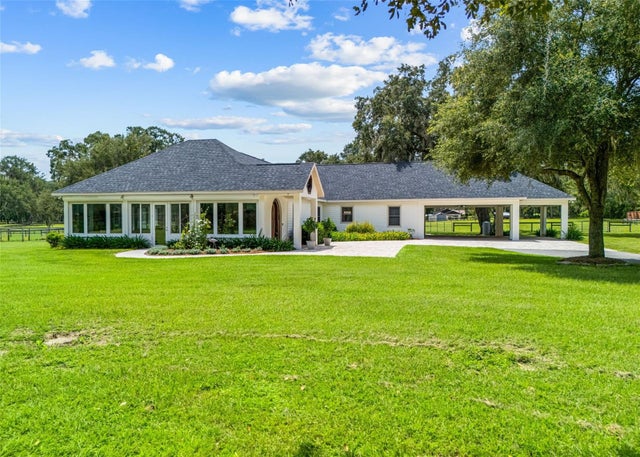
 $1,050,000Single Family Residence SoldSold3Beds3Total Baths2,353Sqft1620 NW 73RD TERRACEOCALA, FL 34482DERBY FARMS Subdivision
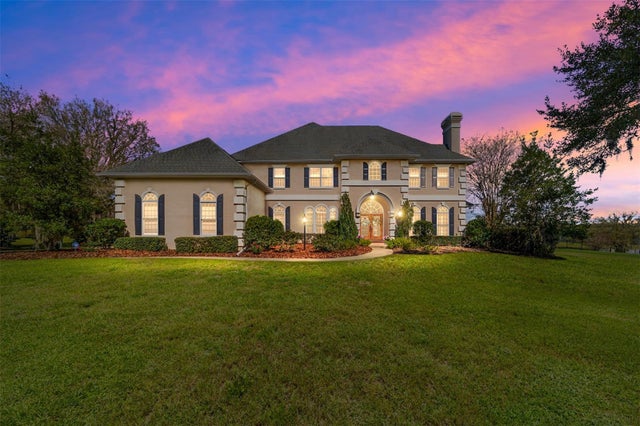
 $1,075,000Single Family Residence SoldSold4Beds5Total Baths3,632Sqft402 SW 127TH PLACEOCALA, FL 34473NA Subdivision
 $1,100,000Single Family Residence SoldSold4Beds6Total Baths4,997Sqft5304 SW 30TH AVENUEOCALA, FL 34471WESTBURY Subdivision