

SoldSingle Family ResidenceSold
5951 SW 21st Avenue Road
Ocala, FL 34471
$1,111,111
- 3Beds
- 4Baths3 full, 1 half
- 5,274Sq Ft
- $211Per Sq Ft
- 7.38Acres
- 1989Built
- Subdivision
- Summit II
- County
- Marion
- MLS®
- OM713120
Overview
Not one but two houses in the peaceful, gated community of Summit II. This elegant estate overlooks just over 7 acres of Central Florida bliss! The home is an immediate eye-catcher with multiple entrances, mature landscaping, a circular driveway, an attached 3-car side entry garage, and a park-like setting. Fully customized, the main home offers a total of 3-bedrooms and 4-baths with nearly 6,000 sq.ft. of space. The interiors showcase abundant natural light, soaring cathedral ceilings, and stunning views of the outdoors throughout the home thanks to huge picture windows that allow the greenery outside of the home to become a feature inside. The formal living area is nicely open, with huge windows and french doors that open to the outdoors and a large brick-facade fireplace. Filled with decorative accents, the kitchen is well-appointed and includes a large breakfast bar, adjacent breakfast area with a view to the pool area, and additional pantry. There are many memorable features and spaces throughout including a large professional office, formal dining area, a rock-garden, a huge entertainment space with built-in wet bar and pool table, and built-in sound system. All bedrooms are well appointed, but the master suite is particularly notable with an extra-large layout, a floor-to-ceiling fireplace, private garden tub, huge walk-in closet, and private en-suite with dual sinks, ample counter space, built-in vanity, and walk-in shower. To the back of the home is a true Florida oasis that features a sparkling in-ground saltwater pool and spa, an expansive concrete pool deck, multiple brick patios with ample space for entertaining, and a large covered area with built-in grill. A full 2-bedroom, 2 and a 1/2-bath guest home with garage is also on property, complete with a full kitchen, large living area with fireplace, indoor laundry room, an additional room used as an office and a private 2-car garage. The second home has it’s own gated entrance and address. The entire property is fenced with board and no climb wire and overlooks a pond.
Listing Snapshot
- Price
- $1,111,111
- Days On Site
- N/A
- Bedrooms
- 3
- Inside Area (SqFt)
- 5,274 sqft
- Total Baths
- 4
- Full Baths
- 3
- Partial Baths
- 1
- Lot Size
- 7.38 Acres
- Year Built
- 1989
- MLS® Number
- OM713120
- Status
- Sold
- Property Tax
- $22,416.9 (2025)
- HOA/Condo/Coop Fees
- $62.5 monthly
- Sq Ft Source
- Public Records
Property Details
General Features
17 items
- Acres
- 7.38
- Attached Garage
- Yes
- Direction Faces
- West
- Foundation
- Block
- Garage
- Yes
- Garage Spaces
- 3
- Levels
- One
- Parking
- Circular Driveway, Garage Door Opener, Garage Faces Side, Oversized, Attached
- Pets
- Yes
- Property Sub Type
- Single Family Residence
- Security
- Gated Community, Secured Garage/Parking, Smoke Detector(s)
- Sewer
- Septic Tank
- SqFt Total
- 6,931
- Style
- Custom
- Utilities
- Electricity Available
- Water Source
- Private, Well
- Zoning
- R008
Interior Features
14 items
- Appliances
- Dishwasher, Disposal, Dryer, Electric Water Heater
- Cooling
- Central Air
- Fireplace
- Yes
- Fireplace Features
- Family Room
- Flooring
- Carpet, Tile, Vinyl
- Furnished
- Negotiable
- Heating
- Central
- Interior
- High Ceilings, Vaulted Ceiling(s)
- Laundry Features
- Laundry Room
- Spa
- Yes
- Window Features
- Blinds
Rooms
| Room | Dimensions | Level | Features |
|---|---|---|---|
| Kitchen | First | ||
| Living Room | First | ||
| Master Bedroom | First |
Exterior Features
16 items
- Construction Details
- Block, Brick
- Exterior
- Outdoor Grill, Outdoor Kitchen
- Fencing
- Fenced
- Lot Features
- Cul-De-Sac, Landscaped, Rolling Slope, Paved, Waterfront
- Other Structures
- Cabana, Outdoor Kitchen
- Patio And Porch
- Front Porch, Patio
- Pool Features
- Gunite, In Ground, Salt Water, Private
- Private Pool
- Yes
- Roof
- Shingle
- Spa
- Yes
- Spa Features
- In Ground
- View
- Pond, Water, Garden, Park/Greenbelt, Pool
- Waterfront
- Yes
- Waterfront Features
- Pond
- Waterview
- Pond, Water, Garden, Park/Greenbelt, Pool
- Windows/Doors
- Blinds
Community Features
7 items
- Association Fee
- $750.0
- Association Fee Frequency
- Annually
- Community Features
- Gated
- MLS Area
- 34471 - Ocala
- Township
- 16
- Financing Terms Available
- Cash, Conventional
- Roads
- Asphalt
Location
5951 SW 21st Avenue Road, Ocala, FL 34471 · 34471 - Ocala


Neighborhood & Commute
ZIP Code 34471
- Median household income
- $73,635
- Income per person
- $38,415
- Households
- 11,957
- Average household size
- 2.33
- Median age
- 43.9
Source: Walk Score.
Disclosure: Community information and market data powered by Constellation Data Labs. Information is deemed reliable but not guaranteed.
Price & Status History
- Listing updated with changes from the MLS®
- Status changed to Closed
- Price changed to $1,200,000
Friends & Family
Similar Homes
For sale in Ocala, single family residence, within 20% of this price.
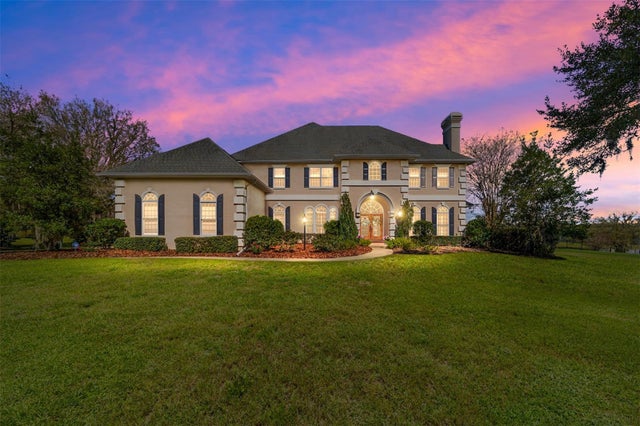 $1,100,000Single Family Residence SoldSold4Beds6Total Baths4,997Sqft5304 SW 30TH AVENUEOCALA, FL 34471WESTBURY Subdivision
 $1,100,000Single Family Residence SoldSold3Beds3Total Baths2,552Sqft1960 NW 73RD TERRACEOCALA, FL 34482DERBY FARMS Subdivision
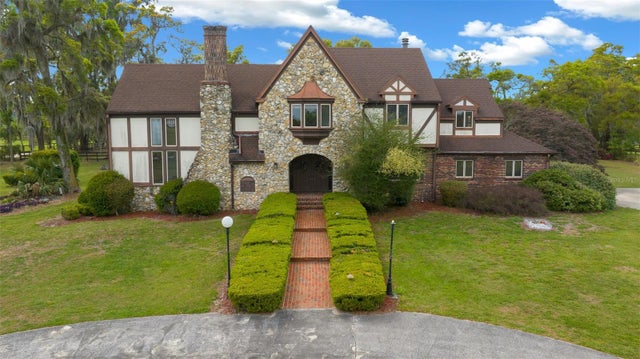 $1,100,000Single Family Residence SoldSold3Beds4Total Baths4,772Sqft750 SW 110TH AVENUEOCALA, FL 34481F P A Subdivision
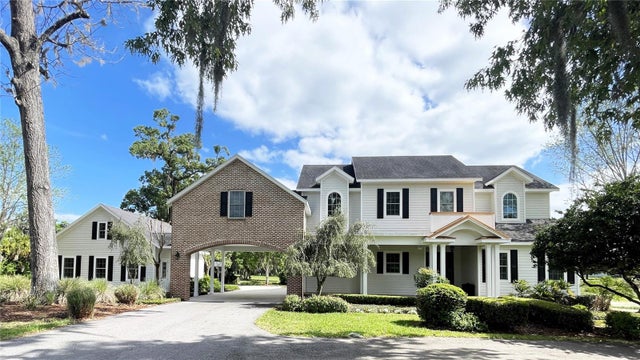 $1,125,000Single Family Residence SoldSold4Beds5Total Baths3,664Sqft592 SW 63RD STREET ROADOCALA, FL 34471ACRG NONSUB Subdivision