

SoldSingle Family ResidenceSold
592 SW 63rd Street Road
Ocala, FL 34471
$1,125,000
- 4Beds
- 5Baths4 full, 1 half
- 3,664Sq Ft
- $307Per Sq Ft
- 5.09Acres
- 2010Built
- Subdivision
- Acrg Nonsub
- County
- Marion
- MLS®
- OM673372
Overview
Nestled on an expansive 5+ acre estate, this opulent residence stands as the epitome of executive luxury living, boasting top-tier finishes and amenities. Meticulously crafted in 2010, this custom home seamlessly combines maximum comfort with cutting-edge energy efficiency. As you approach, a picturesque scene unfolds— a long paved driveway bordered by cleared acreage on both sides, strategically positioned to offer stunning views of the front land and neighboring farms on the sides and rear. Zoned A-1 and spanning 5.09 pristine acres, the property offers the potential for future pastures and barns, making it ideal for those contemplating a farm lifestyle. The main residence, comprising 4 bedrooms, each with en-suite baths, along with an additional half bath off the common areas, is seamlessly connected to a spacious garage/outbuilding via a large porte-cochere. The garage has space above that is currently accessible by pull down ladder that is decked for future conversion or additional storage needs. Extensive paved parking and driveways complement the entrance, while a grand covered porch beckons at the main doorway. Upon entry there is a large foyer with a grand staircase as a focal point, leading to the centrally located living spaces. The living room, with its high ceilings, gas fireplace, wet bar, and expansive windows overlooking the rear farm, sets the stage for elegant gatherings. Connected to a generous dining area and a gourmet kitchen, the kitchen itself is a culinary masterpiece, designed for chefs of all levels. High-end cabinetry, ample counter space, a large island, and top-of-the-line appliances, including a Wolf gas cooktop with electric ovens and subzero refrigerator, make the kitchen a focal point and easy gathering area. A substantial walk-in pantry adds to the functionality. The main floor houses a spacious master bedroom featuring a glamorous bath and dual closets, as well as a large office space, mudroom, laundry, a small secondary office, and abundant storage. Two separate staircases lead to distinct upstairs areas with an additional three guest bedrooms, each equipped with en-suite baths. The HVAC room, housing recently replaced interior air handlers, and a multifunctional laundry area complete this level. Ensuring both luxury and energy efficiency, the home incorporates spray foam insulation, gas tankless water heater, and a multitude of upgraded features. A recent overhaul of the septic system, including a new drain field, septic tank, and lift station, attests to the meticulous care and maintenance of this home. Presenting an opportunity for effortless move-in, this impeccably maintained residence awaits its new owner. Don't miss the chance to experience the perfect blend of luxury and practicality—schedule a viewing today!
Listing Snapshot
- Price
- $1,125,000
- Days On Site
- N/A
- Bedrooms
- 4
- Inside Area (SqFt)
- 3,664 sqft
- Total Baths
- 5
- Full Baths
- 4
- Partial Baths
- 1
- Lot Size
- 5.09 Acres
- Year Built
- 2010
- MLS® Number
- OM673372
- Status
- Sold
- Property Tax
- $5,667.74 (2023)
- HOA/Condo/Coop Fees
- N/A
- Sq Ft Source
- Public Records
Property Details
General Features
15 items
- Acres
- 5.09
- Attached Garage
- Yes
- Direction Faces
- South
- Foundation
- Block, Slab
- Garage
- Yes
- Garage Spaces
- 2
- Levels
- Two
- Number Of Stories
- 2
- Parking
- Attached
- Property Sub Type
- Single Family Residence
- Sewer
- Septic Tank
- SqFt Total
- 5,858
- Utilities
- Natural Gas Available, Electricity Connected, Natural Gas Connected, Water Connected
- Water Source
- Private, Well
- Zoning
- A1
Interior Features
11 items
- Appliances
- Dishwasher, Range, Refrigerator, Tankless Water Heater
- Cooling
- Central Air
- Fireplace
- Yes
- Flooring
- Carpet, Ceramic Tile, Wood
- Heating
- Heat Pump
- Interior
- High Ceilings, Open Floorplan, Tray Ceiling(s), Wet Bar
- Laundry Features
- Inside, Laundry Room
Rooms
| Room | Dimensions | Level | Features |
|---|---|---|---|
| Bathroom 1 | First | ||
| Kitchen | First | ||
| Living Room | First | ||
| Master Bedroom | First |
Exterior Features
4 items
- Construction Details
- HardiPlank Type
- Exterior
- Lighting
- Lot Features
- Cleared
- Roof
- Shingle
Community Features
3 items
- MLS Area
- 34471 - Ocala
- Township
- 16S
- Roads
- Paved
Location
592 SW 63rd Street Road, Ocala, FL 34471 · 34471 - Ocala


Neighborhood & Commute
ZIP Code 34471
- Median household income
- $73,635
- Income per person
- $38,415
- Households
- 11,957
- Average household size
- 2.33
- Median age
- 43.9
Source: Walk Score.
Disclosure: Community information and market data powered by Constellation Data Labs. Information is deemed reliable but not guaranteed.
Price & Status History
- Listing updated with changes from the MLS®
- Status changed to Closed
- Price changed to $1,299,999
Friends & Family
Similar Homes
For sale in Ocala, single family residence, within 20% of this price.
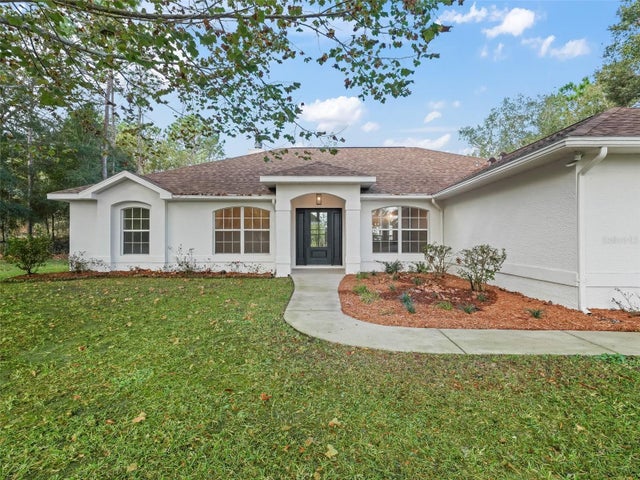 $1,150,000Single Family Residence SoldSold3Beds2Total Baths2,161Sqft864 NW 73RD TERRACEOCALA, FL 34482DERBY FARMS Subdivision
 $1,157,000Single Family Residence SoldSold5Beds3Total Baths3,980Sqft2215 SW 80TH STREETOCALA, FL 34476SHADY ROAD ACRES Subdivision
 $1,160,000Single Family Residence SoldSold7Beds5Total Baths4,393Sqft1781 SE 85TH STREET ROADOCALA, FL 34480
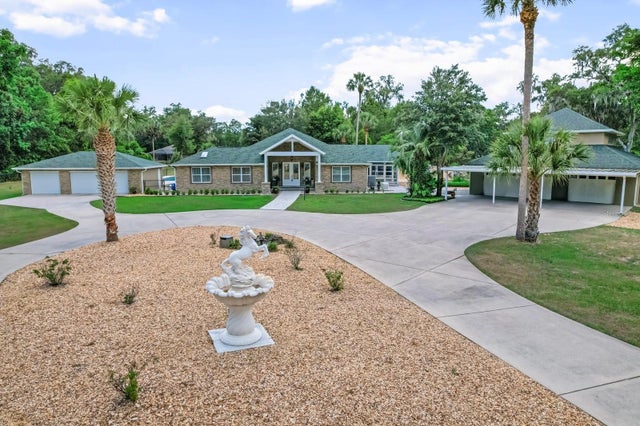 $1,160,000Single Family Residence SoldSold4Beds4Total Baths5,572Sqft170 SW 80TH STREETOCALA, FL 34476OAK HAVEN Subdivision