

SoldSingle Family ResidenceSold
7451 SE 24th Terrace
Ocala, FL 34480
$900,000
- 6Beds
- 4Baths4 full
- 4,959Sq Ft
- $181Per Sq Ft
- 0.83Acres
- 2014Built
- Subdivision
- Legendary Trails
- County
- Marion
- MLS®
- OM692109
Overview
Gated, luxury, guesthouse- oh my! Tucked at the end of a serene cul-de-sac in the exclusive gated community of Legendary Trails, this custom estate redefines luxury living. One of the few properties in the area boasting a private guesthouse, this home offers the perfect balance of seclusion and convenience—just 10 minutes from Ocala's premier amenities yet surrounded by nature’s tranquility.
Encompassing over 5,000 total square feet of refined living space, this meticulously maintained residence is a showcase of timeless elegance. Coffered ceilings, crown moldings, and natural stone details accentuate the open design, anchored by a gourmet chef's kitchen ideal for seamless entertaining. Every detail, from ADA-compliant features to a radon mitigation system, ensures both comfort and peace of mind.
The main residence offers 4 bedrooms and 3 bathrooms, while the private guesthouse adds 2 bedrooms and 1 bathroom, perfect for extended family, guests, or a luxurious retreat.
Step outside to your personal oasis, where a sparkling saltwater pool with spa and cascading waterfall invites relaxation. The cabana and lanai spaces, complete with a summer kitchen and wood-burning fireplace, are perfect for hosting unforgettable gatherings. A lush, fenced backyard bordering a tranquil treeline completes this outdoor haven. Buyer beware: once you choose your perfect spot to relax and unwind (of which there are many to choose), you may never want to leave!
For those seeking adventure, the Cross Florida Greenway Trailhead is just steps away, offering access to over 70,000 acres of pristine natural beauty.
This rare property offers a lifestyle of unmatched elegance, privacy, and convenience. Don’t miss the opportunity to call it yours. The adjoining lot is also available to be negotiated in sale.
Listing Snapshot
- Price
- $900,000
- Days On Site
- N/A
- Bedrooms
- 6
- Inside Area (SqFt)
- 4,959 sqft
- Total Baths
- 4
- Full Baths
- 4
- Partial Baths
- 0
- Lot Size
- 0.83 Acres
- Year Built
- 2014
- MLS® Number
- OM692109
- Status
- Sold
- Property Tax
- $18,023.55 (2024)
- HOA/Condo/Coop Fees
- $95 monthly
- Sq Ft Source
- Public Records
Property Details
General Features
16 items
- Acres
- 0.83
- Attached Garage
- Yes
- Direction Faces
- Southwest
- Foundation
- Slab
- Garage
- Yes
- Garage Spaces
- 3
- Levels
- One
- Parking
- Driveway, Garage Door Opener, Garage Faces Side, Golf Cart Garage, Oversized, Attached
- Pets
- Yes
- Property Sub Type
- Single Family Residence
- Security
- Gated Community, Security System
- Sewer
- Septic Tank
- SqFt Total
- 7,200
- Utilities
- Cable Available, Electricity Available, Electricity Connected, Underground Utilities, Water Connected
- Water Source
- Private
- Zoning
- RE
Interior Features
15 items
- Appliances
- Dishwasher, Disposal, Microwave, Range, Refrigerator
- Cooling
- Central Air
- Fireplace
- Yes
- Fireplace Features
- Other, Wood Burning
- Flooring
- Carpet, Tile, Wood
- Heating
- Central, Electric, Propane
- Interior
- Coffered Ceiling(s), Crown Molding, Eat-in Kitchen, High Ceilings, Tray Ceiling(s), Walk-In Closet(s)
- Laundry Features
- Inside, Laundry Room
- Spa
- Yes
- Window Features
- Window Coverings, Shutters, Window Treatments
Rooms
| Room | Dimensions | Level | Features |
|---|---|---|---|
| Dining Room | 13x11 | First | |
| Family Room | 18x26 | First | Ceiling Fan(s) |
| Kitchen | 15x14 | First | Breakfast Bar, Kitchen Island, Pantry |
| Living Room | 19x15 | First | Ceiling Fan(s) |
| Master Bedroom | 15x16 | First | Double Vanity |
Exterior Features
13 items
- Construction Details
- Block, Concrete, Stucco
- Exterior
- Outdoor Kitchen, Rain Gutters
- Lot Features
- Cul-De-Sac, Paved
- Other Structures
- Cabana, Guest House, Outdoor Kitchen
- Patio And Porch
- Covered, Front Porch, Rear Porch, Screened, Side Porch
- Pool Features
- Gunite, Heated, In Ground, Pool Sweep, Salt Water, Screen Enclosure, Private
- Private Pool
- Yes
- Roof
- Shingle
- Spa
- Yes
- Spa Features
- Heated, In Ground
- View
- Pool, Trees/Woods
- Waterview
- Pool, Trees/Woods
- Windows/Doors
- Window Coverings, Shutters, Window Treatments
Community Features
9 items
- Accessibility Features
- Accessible Entrance, Accessible Approach with Ramp, Accessible Bedroom, Accessible Closets, Accessible Common Area, Accessible Doors, Accessible Electrical and Environmental Controls, Accessible Full Bath, Visitor Bathroom, Accessible Hallway(s), Accessible Kitchen, Accessible Central Living Area, Accessible Washer/Dryer, Ceiling Track, Central Living Area, Customized Wheelchair Accessible, Enhanced Accessible, Grip-Accessible Features
- Association Amenities
- Gated
- Association Fee
- $95.0
- Association Fee Frequency
- Monthly
- Community Features
- Gated
- MLS Area
- 34480 - Ocala
- Township
- 16
- Financing Terms Available
- Cash, Conventional, VA Loan
- Roads
- Paved
Location
7451 SE 24th Terrace, Ocala, FL 34480 · 34480 - Ocala


Neighborhood & Commute
ZIP Code 34480
- Median household income
- $71,491
- Income per person
- $39,085
- Households
- 9,031
- Average household size
- 2.60
- Median age
- 42.0
Source: Walk Score.
Disclosure: Community information and market data powered by Constellation Data Labs. Information is deemed reliable but not guaranteed.
Schools
- Elementary School
- Shady Hill Elementary School
- Middle School
- Belleview Middle School
- High School
- Belleview High School
Price & Status History
- Listing updated with changes from the MLS®
- Status changed to Closed
- Price changed to $1,099,000
Friends & Family
Similar Homes
For sale in Ocala, single family residence, within 20% of this price.
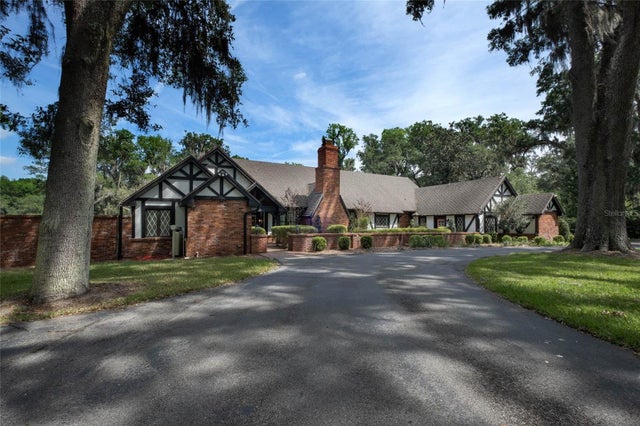 $900,000Single Family Residence SoldSold4Beds3Total Baths3,182Sqft8377 NW 43RD LANEOCALA, FL 34482BRYAN WOODS Subdivision
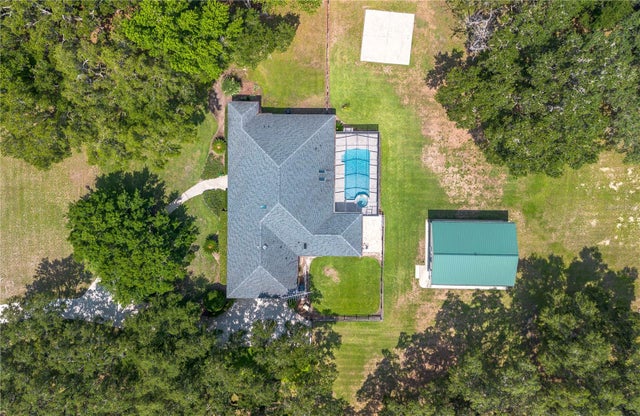 $950,000Single Family Residence SoldSold5Beds4Total Baths3,498Sqft767 SE 131ST STREETOCALA, FL 34480ALAMAR VILLAGE Subdivision
 $970,000Single Family Residence SoldSold5Beds4Total Baths3,414Sqft449 SW 80TH STREETOCALA, FL 34476AG NO SUB Subdivision
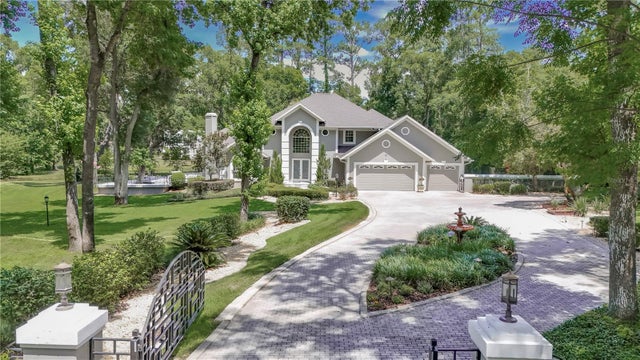 $977,000Single Family Residence SoldSold5Beds4Total Baths4,612Sqft3510 SW 24TH AVENUE ROADOCALA, FL 34471EL DORADO Subdivision