

SoldSingle Family ResidenceSold
1015 SE 46th Street
Ocala, FL 34480
$993,870
- 4Beds
- 3Baths3 full
- 4,090Sq Ft
- $243Per Sq Ft
- 0.64Acres
- 2008Built
- Subdivision
- Cedars At Bellechase
- County
- Marion
- MLS®
- OM717449
Overview
Virtually Staged. Gorgeous POOL home located on a quiet cul-de-sac in the desirable Cedars of Bellechase, this impressive 4,090 sq ft home offers 4 bedrooms, 3 bathrooms, an office, bonus room, and 3-car garage on a spacious lot, blending elegant design with everyday functionality. The backyard is an outdoor retreat complete with a heated gas pool and spa, expansive paver patio, screened enclosure, pergola, open yard, and fresh landscaping. Double entry doors open to a welcoming foyer with a formal sitting area featuring a tray ceiling, gas fireplace, crown molding, and tile flooring, while the formal dining room also showcases tray ceilings and crown detail. The chef's kitchen is the heart of the home with granite countertops, stainless built-in oven and microwave, cooktop, a large center island, and an oversized walk-in pantry with shelving, flowing seamlessly into the living area with soaring ceilings, tray detail, fan, and built-in speakers. Two secondary bedrooms are thoughtfully connected by a Jack-and-Jill bathroom, offering convenience and privacy, while the additional guest bedroom is well positioned near a full bath. The primary suite is a true escape with double tray ceilings, crown molding, private access to the Florida room, room-darkening shades, and custom his-and-her walk-in closets, complemented by a spa-like bath with double granite vanities, soaker tub, and a multi-head walk-in shower. Additional highlights include a front office with French doors, a spacious bonus room with built-in speakers, an 85-inch TV, and pool table included, updated HVAC systems (2020), a new roof (2023), a well-appointed laundry and mudroom, whole-home security system, tankless and traditional water heaters, and an epoxy-floored 3-car garage with abundant storage- this home delivers space, privacy, and upscale living in a sought-after setting.
Listing Snapshot
- Price
- $993,870
- Days On Site
- N/A
- Bedrooms
- 4
- Inside Area (SqFt)
- 4,090 sqft
- Total Baths
- 3
- Full Baths
- 3
- Partial Baths
- 0
- Lot Size
- 0.64 Acres
- Year Built
- 2008
- MLS® Number
- OM717449
- Status
- Sold
- Property Tax
- $12,041.78 (2025)
- HOA/Condo/Coop Fees
- $166.67 monthly
- Sq Ft Source
- Public Records
Property Details
General Features
16 items
- Acres
- 0.64
- Attached Garage
- Yes
- Direction Faces
- Southwest
- Foundation
- Slab
- Garage
- Yes
- Garage Spaces
- 3
- Levels
- Two
- Parking
- Driveway, Garage Door Opener, Garage Faces Side, Attached
- Pets
- Yes
- Property Sub Type
- Single Family Residence
- Security
- Gated Community
- Sewer
- Public Sewer
- SqFt Total
- 5,379
- Utilities
- Natural Gas Available, Electricity Connected, Natural Gas Connected, Sewer Connected, Water Connected
- Water Source
- Public
- Zoning
- PD01
Interior Features
14 items
- Appliances
- Dishwasher, Dryer, Microwave, Refrigerator, Tankless Water Heater, Washer
- Cooling
- Central Air
- Fireplace
- Yes
- Fireplace Features
- Gas, Other
- Flooring
- Carpet, Tile, Wood
- Furnished
- Unfurnished
- Heating
- Electric, Heat Pump
- Interior
- Crown Molding, High Ceilings, Stone Counters, Tray Ceiling(s), Walk-In Closet(s)
- Laundry Features
- Inside, Laundry Room
- Spa
- Yes
- Window Features
- Blinds
Rooms
| Room | Dimensions | Level | Features |
|---|---|---|---|
| Kitchen | First | ||
| Living Room | First | ||
| Master Bedroom | First |
Exterior Features
12 items
- Construction Details
- Block, Concrete, Stucco
- Exterior
- Lighting
- Lot Features
- Cleared, Cul-De-Sac, Paved
- Patio And Porch
- Enclosed, Patio, Porch, Screened
- Pool Features
- Heated, In Ground, Private
- Private Pool
- Yes
- Roof
- Shingle
- Spa
- Yes
- Spa Features
- In Ground
- View
- Pool, Trees/Woods
- Waterview
- Pool, Trees/Woods
- Windows/Doors
- Blinds
Community Features
7 items
- Association Fee
- $500.0
- Association Fee Frequency
- Quarterly
- Community Features
- Gated, Sidewalks
- MLS Area
- 34480 - Ocala
- Township
- 15
- Financing Terms Available
- Cash, Conventional, FHA, VA Loan
- Roads
- Asphalt
Location
1015 SE 46th Street, Ocala, FL 34480 · 34480 - Ocala


Neighborhood & Commute
ZIP Code 34480
- Median household income
- $71,491
- Income per person
- $39,085
- Households
- 9,031
- Average household size
- 2.60
- Median age
- 42.0
Source: Walk Score.
Disclosure: Community information and market data powered by Constellation Data Labs. Information is deemed reliable but not guaranteed.
Schools
- Elementary School
- Shady Hill Elementary School
- Middle School
- Osceola Middle School
- High School
- Belleview High School
Price & Status History
- Listing updated with changes from the MLS®
- Status changed to Closed
- Price changed to $1,180,000
Friends & Family
Similar Homes
For sale in Ocala, single family residence, within 20% of this price.
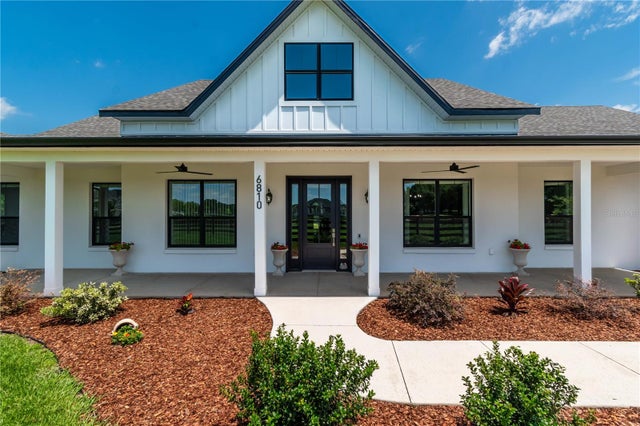 $1,000,000Single Family Residence SoldSold4Beds4Total Baths3,115Sqft6810 NW 54TH LOOPOCALA, FL 34482HUNTERDON HAMLET UN 2 Subdivision
 $1,050,000Single Family Residence SoldSold5Beds6Total Baths3,912Sqft1709 SE 34TH LANEOCALA, FL 34471SOUTH POINT Subdivision
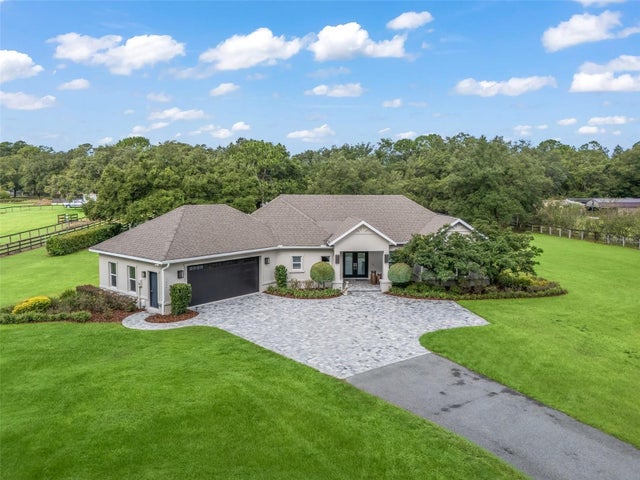 $1,050,000Single Family Residence SoldSold3Beds3Total Baths2,353Sqft1620 NW 73RD TERRACEOCALA, FL 34482DERBY FARMS Subdivision
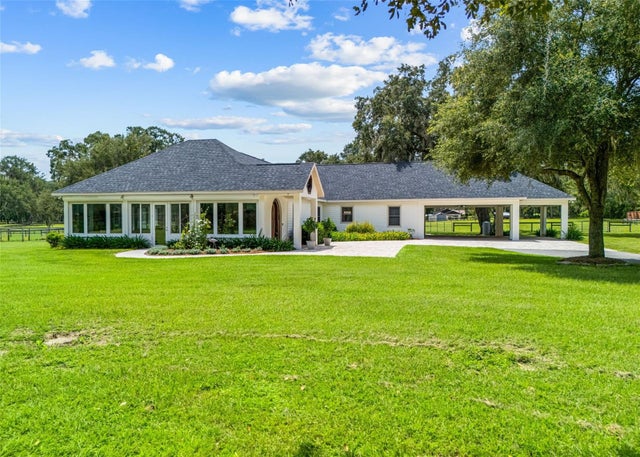 $1,075,000Single Family Residence SoldSold4Beds5Total Baths3,632Sqft402 SW 127TH PLACEOCALA, FL 34473NA Subdivision