

SoldSingle Family ResidenceSold
449 SW 80th Street
Ocala, FL 34476
$970,000
- 5Beds
- 4Baths3 full, 1 half
- 3,414Sq Ft
- $284Per Sq Ft
- 3Acres
- 2007Built
- Subdivision
- Ag No Sub
- County
- Marion
- MLS®
- OM665653
Overview
Location, Location...close to Country Club of Ocala and schools. Fabulous family home with 5 bedrooms and 3.5 baths plus an office. Designed with entertaining in mind. High end finishes throughout, hand scraped wood laminate floors. 2 story open concept living with stone fireplace, gourmet kitchen with granite anns SS anppliances breakfast room. Formal dinning room and also a separate office. Rear covered porch with auto screens making it a screened in porch at a push of a button. Beautiful backyard with salt water pool, spa a pool pavilion with outdoor kitchen, grill, pizza oven. Dine under a large gazebo designed for entertaining on 3 acres. Zoned A-1 so bring the horses there is a back area currently a soccer/football field with goal post which would provide room for a couple horses if desired. https://youtu.be/Ogv6isuKt80?si=IC_Iz7mhH0stFyML
Listing Snapshot
- Price
- $970,000
- Days On Site
- N/A
- Bedrooms
- 5
- Inside Area (SqFt)
- 3,414 sqft
- Total Baths
- 4
- Full Baths
- 3
- Partial Baths
- 1
- Lot Size
- 3 Acres
- Year Built
- 2007
- MLS® Number
- OM665653
- Status
- Sold
- Property Tax
- $7,578.15 (2022)
- HOA/Condo/Coop Fees
- N/A
- Sq Ft Source
- Public Records
Property Details
General Features
15 items
- Acres
- 3
- Attached Garage
- Yes
- Direction Faces
- South
- Foundation
- Slab
- Garage
- Yes
- Garage Spaces
- 3
- Levels
- Two
- Number Of Stories
- 2
- Parking
- Garage Faces Side, Guest, Attached
- Property Sub Type
- Single Family Residence
- Sewer
- Septic Tank
- SqFt Total
- 4,950
- Utilities
- Electricity Connected, Propane
- Water Source
- Private, Well
- Zoning
- A1
Interior Features
10 items
- Appliances
- Dishwasher, Dryer, Range, Range Hood, Refrigerator, Washer
- Cooling
- Central Air, Zoned
- Fireplace
- Yes
- Flooring
- Hardwood, Tile
- Heating
- Central, Electric, Heat Pump, Zoned
- Interior
- Eat-in Kitchen, High Ceilings, Open Floorplan, Stone Counters, Vaulted Ceiling(s)
- Laundry Features
- Inside, Laundry Room
Rooms
| Room | Dimensions | Level | Features |
|---|---|---|---|
| Kitchen | 12x18 | First | |
| Living Room | 20x17 | First | |
| Master Bedroom | 21x14 | First |
Exterior Features
11 items
- Construction Details
- Block, Brick, Stucco
- Exterior
- Outdoor Kitchen, Rain Gutters
- Fencing
- Wire
- Lot Features
- Cleared, Landscaped, Paved
- Other Structures
- Gazebo, Outdoor Kitchen
- Patio And Porch
- Covered, Front Porch, Rear Porch, Screened
- Pool Features
- Gunite, Heated, In Ground, Salt Water, Private
- Private Pool
- Yes
- Roof
- Metal, Shingle
- View
- Garden, Pool
- Waterview
- Garden, Pool
Community Features
4 items
- MLS Area
- 34476 - Ocala
- Township
- 16S
- Financing Terms Available
- Cash, Conventional, VA Loan
- Roads
- Asphalt
Location
449 SW 80th Street, Ocala, FL 34476 · 34476 - Ocala


Neighborhood & Commute
ZIP Code 34476
- Median household income
- $64,954
- Income per person
- $36,190
- Households
- 13,394
- Average household size
- 2.25
- Median age
- 55.8
Source: Walk Score.
Disclosure: Community information and market data powered by Constellation Data Labs. Information is deemed reliable but not guaranteed.
Schools
- Elementary School
- Shady Hill Elementary School
- Middle School
- Liberty Middle School
- High School
- West Port High School
Price & Status History
- Listing updated with changes from the MLS®
- Status changed to Closed
Friends & Family
Similar Homes
For sale in Ocala, single family residence, within 20% of this price.
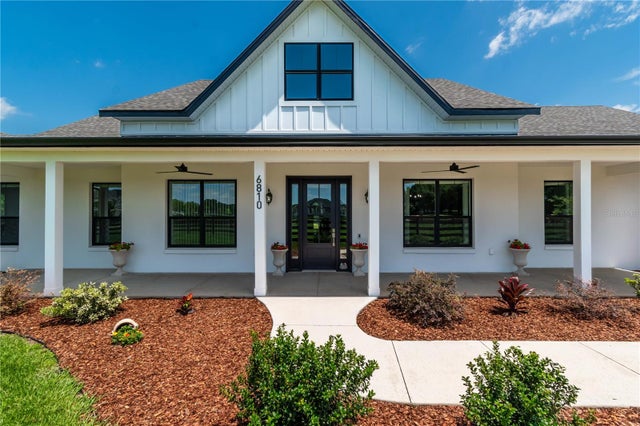 $1,000,000Single Family Residence SoldSold4Beds4Total Baths3,115Sqft6810 NW 54TH LOOPOCALA, FL 34482HUNTERDON HAMLET UN 2 Subdivision
 $1,050,000Single Family Residence SoldSold5Beds6Total Baths3,912Sqft1709 SE 34TH LANEOCALA, FL 34471SOUTH POINT Subdivision
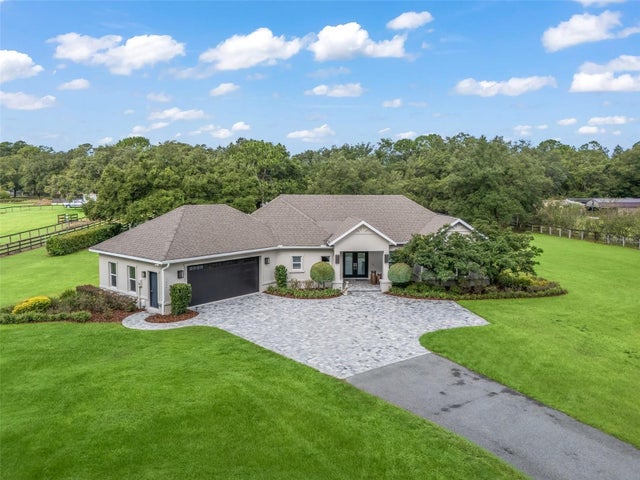 $1,050,000Single Family Residence SoldSold3Beds3Total Baths2,353Sqft1620 NW 73RD TERRACEOCALA, FL 34482DERBY FARMS Subdivision
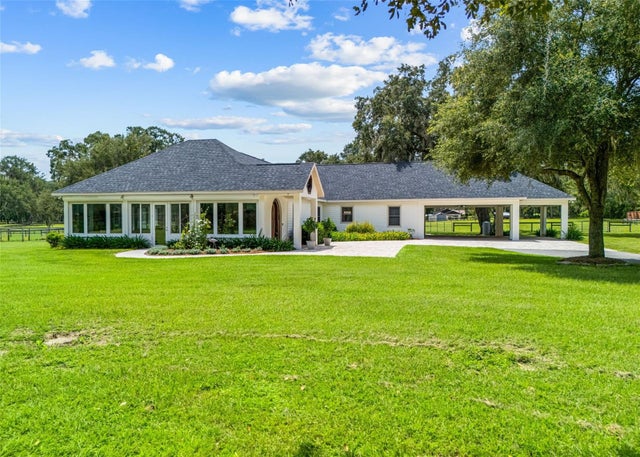 $1,075,000Single Family Residence SoldSold4Beds5Total Baths3,632Sqft402 SW 127TH PLACEOCALA, FL 34473NA Subdivision