

For SaleSingle Family ResidenceActive
9260 Ballaster Pointe Loop
Parrish, FL 34219
$429,900
27 Days On Site
- 3Beds
- 2Baths2 full
- 1,640Sq Ft
- $262Per Sq Ft
- 0.11Acres
- 2023Built
- Subdivision
- Del Webb At Bayview Ph III
- County
- Manatee
- MLS®
- O6446445
Overview
ACTIVE ADULT LIFESTYLE AND WATERFRONT LIVING AT ITS FINEST! This beautifully maintained, gently lived-in Del Webb 55+ home is sure to impress. Ideally positioned at the center of the large pond, this three-bedroom, two-bath home captures breathtaking water views, with spectacular sunrises and sunsets creating a peaceful backdrop for enjoyable living.
Inside, a fresh modern palette complements luxury vinyl plank flooring throughout the main living areas and office, updated lighting, and 10-foot ceilings enhance the home’s spacious, open feel. The gourmet kitchen is a true showpiece, featuring quartz countertops, stainless-steel appliances, fixtures and hardware, a decorator vented hood, five-burner gas range, double microwave/convection wall ovens and large closet panty. The Galley style kitchen maximizes counter prep space and cooking efficiency while opening seamlessly to the family room, perfect for everyday living and entertaining.
The open-concept design allows beautiful pond views from the kitchen, family room, and primary suite, bringing the tranquility of the outdoors into the heart of the home. The split-bedroom floor plan offers privacy, with two secondary bedrooms and a full bath located at the front of the home. The second bedroom features double French doors and a closet, making it ideal for a home office, den, or guest room.
The spacious primary suite is privately situated at the rear of the home and takes full advantage of the stunning water views. The ensuite bath offers generous space, includes a rain shower with bench, an oversized walk-in closet, private lavatory, and linen storage.
Step outside to the partially covered porch and extended lanai—an inviting additional living space perfect for entertaining, grilling, enjoying morning coffee, or simply relaxing while taking in the ever-changing pond views and spectacular sunsets.
Energy-efficient features include R-30 blown-in insulation, Instant gas hot water heater, gas cooktop and double-pane hurricane-impact windows and sliding glass doors. The expansive sliding doors pocket to one, seamlessly opening the family room to the covered outdoor living area and creating an exceptional indoor-outdoor entertaining space.
With its premium pond-front location, thoughtful upgrades, open floor plan, modern finishes, and serene natural setting, this Del Webb home offers a truly special lifestyle. Come experience the views, the tranquility, and the effortless Florida living for yourself—you may never want to leave.
Residents of Del Webb BayView enjoy an engaging 55+ lifestyle with resort-style pools, restaurant, fitness facilities, pickleball and tennis courts, social events, and a full calendar of activities, delivering the perfect balance of luxury, convenience, and community connection — schedule your private showing today!
Listing Snapshot
- Price
- $429,900
- Days On Site
- 27 Days
- Bedrooms
- 3
- Inside Area (SqFt)
- 1,640 sqft
- Total Baths
- 2
- Full Baths
- 2
- Partial Baths
- 0
- Lot Size
- 0.11 Acres
- Year Built
- 2023
- MLS® Number
- O6446445
- Status
- Active
- Property Tax
- $6,400 (2026)
- HOA/Condo/Coop Fees
- $427.47 monthly
- Sq Ft Source
- Public Records
Property Details
General Features
19 items
- Acres
- 0.11
- Attached Garage
- Yes
- Direction Faces
- Southeast
- Foundation
- Slab
- Garage
- Yes
- Garage Spaces
- 2
- Green Energy Efficient
- Appliances, Water Heater, Windows
- Levels
- One
- Number Of Stories
- 1
- Parking
- Garage Door Opener, Attached
- Pets
- Breed Restrictions, Cats OK, Dogs OK, Number Limit, Size Limit
- Property Sub Type
- Single Family Residence
- Security
- Gated Community, Security System
- Sewer
- Public Sewer
- SqFt Total
- 2,300
- Style
- Florida
- Utilities
- Cable Available, Natural Gas Available, Cable Connected, Natural Gas Connected, Underground Utilities
- Water Source
- Public
- Zoning
- R-1
Interior Features
15 items
- Appliances
- Cooktop, Dishwasher, Disposal, Dryer, Exhaust Fan, Gas Cooktop, Gas Water Heater, Microwave, Refrigerator, Tankless Water Heater, Washer
- Cooling
- Central Air
- Flooring
- Carpet, Ceramic Tile
- Furnished
- Partially
- Heating
- Electric
- Interior
- High Ceilings, Open Floorplan, Walk-In Closet(s)
- Laundry Features
- Laundry Room
- Window Features
- Double Pane Windows, Drapes, Storm Window(s)
Rooms
| Room | Dimensions | Level | Features |
|---|---|---|---|
| Balcony/Porch/Lanai | 20x15 | First | Ceiling Fan(s) |
| Bedroom 2 | 11x11 | First | Ceiling Fan(s) |
| Dinette | 9x14 | First | |
| Great Room | 15x14 | First | |
| Kitchen | 16x14 | First | Kitchen Island, Stone Counters |
| Master Bathroom | First | Double Vanity, Stone Counters | |
| Master Bedroom | 14x14 | First | Ceiling Fan(s) |
Exterior Features
9 items
- Construction Details
- Block
- Lot Features
- Cleared, Waterfront
- Patio And Porch
- Rear Porch, Screened
- Roof
- Shingle
- View
- Pond, Water
- Waterfront
- Yes
- Waterfront Features
- Pond
- Waterview
- Pond, Water
- Windows/Doors
- Double Pane Windows, Drapes, Storm Window(s)
Community Features
10 items
- Accessibility Features
- Accessible Entrance, Accessible Full Bath
- Association Amenities
- Cable TV, Clubhouse, Fitness Center, Gated, Maintenance, Pool, Recreation Facilities, Shuffleboard Court, Spa/Hot Tub, Tennis Court(s)
- Association Fee
- $427.47
- Association Fee Frequency
- Monthly
- Community Features
- Gated, Clubhouse, Fitness Center, Pool, Restaurant, Sidewalks, Tennis Court(s), Street Lights
- MLS Area
- 34219 - Parrish
- Senior Community
- Yes
- Township
- 33S
- Financing Terms Available
- Cash, Conventional, FHA, VA Loan
- Roads
- Asphalt
Location
9260 Ballaster Pointe Loop, Parrish, FL 34219 · 34219 - Parrish


Neighborhood & Commute
ZIP Code 34219
- Median household income
- $98,013
- Income per person
- $47,031
- Households
- 12,060
- Average household size
- 2.59
- Median age
- 48.1
Source: Walk Score.
Disclosure: Community information and market data powered by Constellation Data Labs. Information is deemed reliable but not guaranteed.
Price & Status History
- Listing updated with changes from the MLS®
- Price changed to $429,900
- Status changed to Active
- Listing first seen on site
Friends & Family
Similar Homes
For sale in Parrish, single family residence, within 20% of this price.
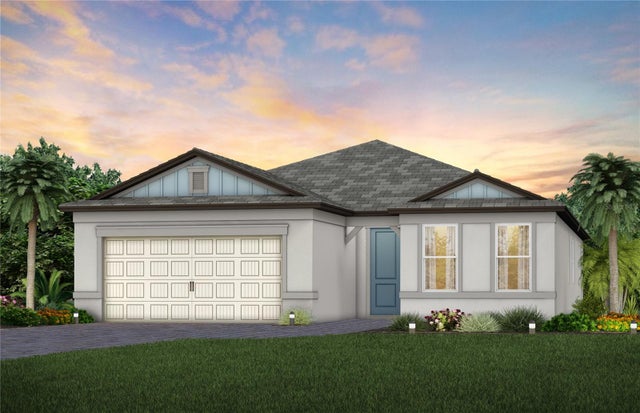 $497,980Single Family Residence For SaleActive3Beds3Total Baths2,262Sqft11244 MEADOW RIVER WAYPARRISH, FL 34219NORTH RIVER RANCH PH IV-C1 Subdivision
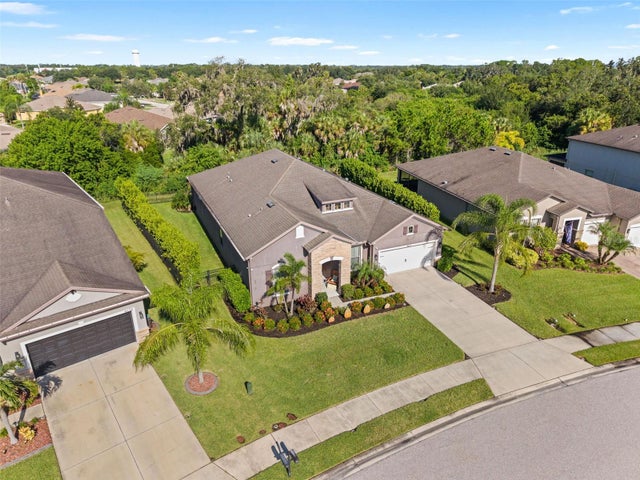 $499,000Single Family Residence For SaleActive4Beds3Total Baths2,700Sqft9631 58TH STREET EPARRISH, FL 34219HARRISON RANCH PH II-A Subdivision
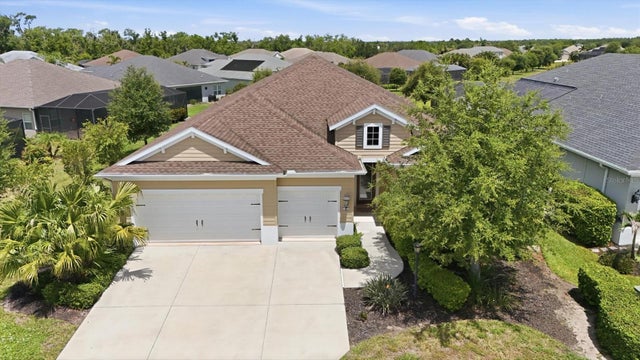 $499,000Single Family Residence For SaleActive4Beds4Total Baths2,864Sqft1109 THORNBURY DRIVEPARRISH, FL 34219RIVERS REACH PH I-B & I-C Subdivision
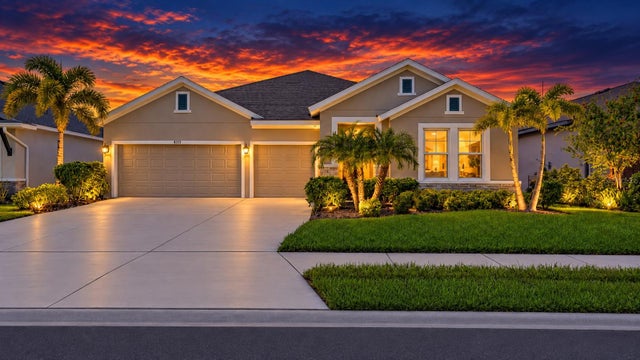 $499,000Single Family Residence For SaleActive4Beds3Total Baths2,549Sqft8318 ABALONE LOOPPARRISH, FL 34219ISLES AT BAYVIEW PH I SUBPH A & B Subdivision