

For SaleSingle Family ResidenceActive
9631 58th Street E
Parrish, FL 34219
$499,000
48 Days On Site
- 4Beds
- 3Baths2 full, 1 half
- 2,700Sq Ft
- $185Per Sq Ft
- 0.22Acres
- 2016Built
- Subdivision
- Harrison Ranch Ph II-A
- County
- Manatee
- MLS®
- A4706810
Overview
Welcome to this beautifully appointed 4-bedroom, 2.5-bath home in the highly desirable Harrison Ranch community, featuring more than 2,600 square feet of spacious living and built in 2016. This home offers modern features, a well-designed floor plan, and an open-concept layout with luxury vinyl plank flooring, crown molding, granite countertops throughout, and ceiling fans in the bedrooms. The spacious kitchen is designed for both everyday living and entertaining, featuring stainless steel appliances, a double oven, flat-top cooktop, farmhouse sink, large walk-in pantry, and an oversized 4' x 7' island with plenty of workspace and seating. Additional highlights include a tandem 3-car garage and a large 10' x 36' screened and covered patio with an exterior hookup ready for a spa. The fully fenced backyard includes three gates, provides plenty of room for outdoor entertaining, pets, or play, and has ample space to add your own private swimming pool. Best of all, there are no rear neighbors, allowing you to enjoy a peaceful backdrop of mature trees and added privacy. Located in a non-flood zone, this home provides added peace of mind. Harrison Ranch features an impressive array of community amenities, including a heated swimming pool, clubhouse, playgrounds, tennis courts, pickleball courts, basketball courts, and scenic walking trails. Ideally situated near I-75, this home is just minutes from shopping, dining, schools, and everyday conveniences throughout the growing Parrish area.
Listing Snapshot
- Price
- $499,000
- Days On Site
- 48 Days
- Bedrooms
- 4
- Inside Area (SqFt)
- 2,700 sqft
- Total Baths
- 3
- Full Baths
- 2
- Partial Baths
- 1
- Lot Size
- 0.22 Acres
- Year Built
- 2016
- MLS® Number
- A4706810
- Status
- Active
- Property Tax
- $6,616.88 (2025)
- HOA/Condo/Coop Fees
- $12.5 monthly
- Sq Ft Source
- Estimated
Property Details
General Features
18 items
- Acres
- 0.22
- Attached Garage
- Yes
- Direction Faces
- Northeast
- Foundation
- Block, Slab
- Garage
- Yes
- Garage Spaces
- 3
- Levels
- One
- Number Of Stories
- 1
- Parking
- Tandem, Attached
- Pets
- Yes
- Property Sub Type
- Single Family Residence
- Security
- Closed Circuit Camera(s), Smoke Detector(s)
- Sewer
- Public Sewer
- SqFt Total
- 3,742
- Style
- Contemporary
- Utilities
- Electricity Available, Electricity Connected
- Water Source
- Public
- Zoning
- PDMU/N
Interior Features
20 items
- Appliances
- Cooktop, Dishwasher, Disposal, Electric Water Heater, Exhaust Fan, Freezer, Ice Maker, Microwave, Range, Range Hood, Refrigerator
- Cooling
- Central Air
- Flooring
- Ceramic Tile
- Furnished
- Partially
- Heating
- Central, Electric
- Interior
- Crown Molding, Eat-in Kitchen, High Ceilings, Open Floorplan, Walk-In Closet(s)
- Laundry Features
- Electric Dryer Hookup, Inside, Laundry Room, Washer Hookup
- Window Features
- Blinds
Rooms
| Room | Dimensions | Level | Features |
|---|---|---|---|
| Balcony/Porch/Lanai | 10x36 | First | |
| Bathroom 2 | First | ||
| Bathroom 3 | 5x9 | First | |
| Bedroom 2 | 11x13 | First | Ceiling Fan(s) |
| Bedroom 3 | 10x11 | First | Ceiling Fan(s) |
| Bedroom 4 | 9x10 | First | Ceiling Fan(s) |
| Dining Room | 15x19 | First | Ceiling Fan(s) |
| Kitchen | First | Kitchen Island, Pantry | |
| Laundry | 7x7 | First | |
| Living Room | 15x21 | First | |
| Master Bathroom | 6x8 | First | Double Vanity |
| Master Bedroom | 13x22 | First | Ceiling Fan(s) |
Exterior Features
8 items
- Construction Details
- Block, Stucco
- Exterior
- Lighting, Rain Gutters
- Fencing
- Fenced
- Patio And Porch
- Patio, Rear Porch, Screened
- Roof
- Shingle
- View
- Trees/Woods
- Waterview
- Trees/Woods
- Windows/Doors
- Blinds
Community Features
8 items
- Association Amenities
- Basketball Court, Clubhouse, Fitness Center, Maintenance, Park, Playground, Pool, Tennis Court(s), Trail(s)
- Association Fee
- $150.0
- Association Fee Frequency
- Annually
- Community Features
- Clubhouse, Park, Playground, Pool, Tennis Court(s)
- MLS Area
- 34219 - Parrish
- Township
- 33S
- Financing Terms Available
- Cash, Conventional, FHA, VA Loan
- Roads
- Paved
Location
9631 58th Street E, Parrish, FL 34219 · 34219 - Parrish


Neighborhood & Commute
ZIP Code 34219
- Median household income
- $98,013
- Income per person
- $47,031
- Households
- 12,060
- Average household size
- 2.59
- Median age
- 48.1
Source: Walk Score.
Disclosure: Community information and market data powered by Constellation Data Labs. Information is deemed reliable but not guaranteed.
Schools
- Elementary School
- Annie Lucy Williams Elementary
- Middle School
- Buffalo Creek Middle
- High School
- Parrish Community High
Price & Status History
- Listing updated with changes from the MLS®
- Listing first seen on site
- Status changed to Active
Friends & Family
Similar Homes
For sale in Parrish, single family residence, within 20% of this price.
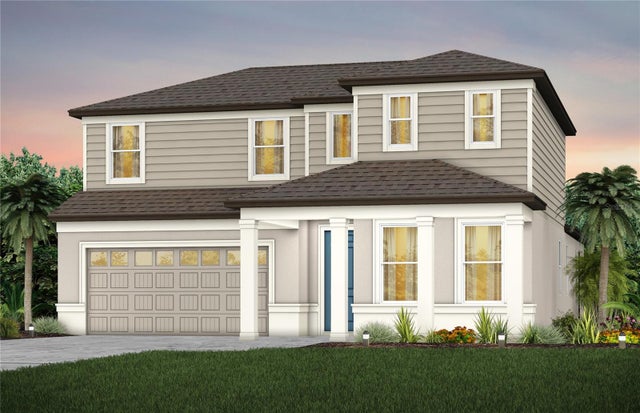 $567,210Single Family Residence For SaleActive4Beds3Total Baths3,100Sqft11248 MEADOW RIVER WAYPARRISH, FL 34219NORTH RIVER RANCH PH IV-C1 Subdivision
 $569,000Single Family Residence For SaleActive3Beds2Total Baths1,943Sqft14733 SUNSET CREST LANEPARRISH, FL 34219DEL WEBB SUNCHASE Subdivision
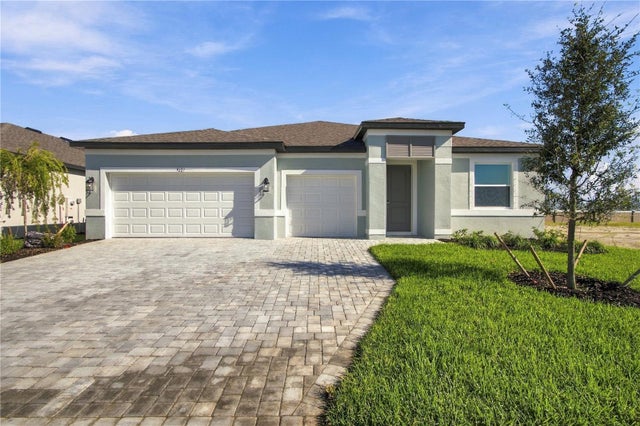 $569,999Single Family Residence For SaleActive4Beds3Total Baths2,307Sqft9227 DEEP HORIZON LOOPPARRISH, FL 34219SEAIRE Subdivision
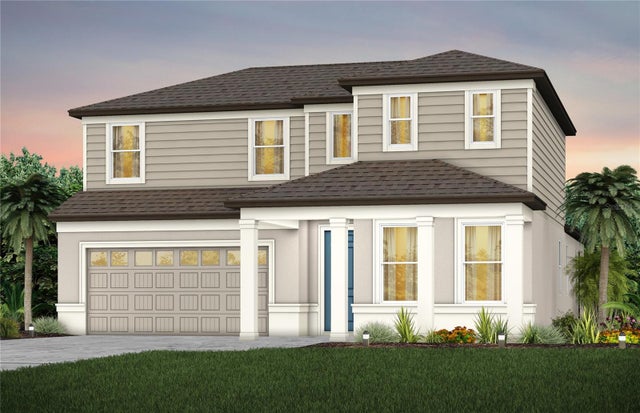 $572,710Single Family Residence For SaleActive4Beds3Total Baths3,100Sqft11240 MEADOW RIVER WAYPARRISH, FL 34219NORTH RIVER RANCH PH IV-C1 Subdivision