

For SaleSingle Family ResidenceActive
11836 Catawba Cove
Parrish, FL 34219
$499,990
40 Days On Site
- 3Beds
- 2Baths2 full
- 1,958Sq Ft
- $255Per Sq Ft
- 0.16Acres
- 2023Built
- Subdivision
- Morgans Glen
- County
- Manatee
- MLS®
- A4707464
Overview
Loaded with thoughtful enhancements and an exceptional North River Ranch lifestyle, this stunning 3-bedroom, 2-bath home with a den is tucked away on a quiet cul-de-sac. Offering 1,958 square feet of thoughtfully designed living space, this home sits on a premium homesite with gorgeous sunset views over the pond. Beyond the builder selections, the owners have invested approximately $40,000 in post-build improvements, creating a truly move-in-ready home. Inside, you'll find a beautifully appointed interior featuring the highest-level front elevation with stone fascia, upgraded baseboards, plantation shutters, motorized blinds, and a fully built-in kitchen. The den features elegant French doors, creating a versatile space for a home office, gym, or flex room. The spacious primary suite offers a luxurious super shower with tile extending to the ceiling, a custom shower niche, framed mirrors, and the convenience of direct access from the primary closet to the laundry room. The second bathroom features upgraded tile extending to the ceiling, a shower niche, and framed mirror. Outside, the home really shines. The extended screened lanai features no-see-um screening and opens to an added custom paver patio, fenced backyard, privacy palms, and professionally designed landscaping. It’s an inviting setting for morning coffee, entertaining, or simply unwinding as the sun sets over the pond. Post-build enhancements also include a whole-home water softener, reverse osmosis system in the kitchen, whole-home security system, epoxy garage floor, overhead garage storage racks, additional outlets, ceiling fans, TV mounts, and exterior flood lights. And then there’s the North River Ranch lifestyle. Residents enjoy multiple resort-style pools, miles of connected walking and biking trails, pickleball, fitness areas, parks and playgrounds, Bike Share, a Bike Pump Park, a dog park, and three amenity campuses, including Camp Hidden Creek with its clubhouse, game room, swim center, pickleball courts, and outdoor gathering spaces. For families, the community also offers the convenience of an on-site public K-8 school, with the Barbara A. Harvey K-8 North River Ranch upper campus now open and serving the upper grades. Thoughtfully designed, exceptionally maintained, and enhanced with features that make everyday living easy, this is a home that’s ready to enjoy, and a lifestyle that’s ready to be lived. Schedule your showing today!
Listing Snapshot
- Price
- $499,990
- Days On Site
- 40 Days
- Bedrooms
- 3
- Inside Area (SqFt)
- 1,958 sqft
- Total Baths
- 2
- Full Baths
- 2
- Partial Baths
- 0
- Lot Size
- 0.16 Acres
- Year Built
- 2023
- MLS® Number
- A4707464
- Status
- Active
- Property Tax
- $7,080 (2025)
- HOA/Condo/Coop Fees
- $9.25 monthly
- Sq Ft Source
- Public Records
Property Details
General Features
15 items
- Acres
- 0.16
- Attached Garage
- Yes
- Direction Faces
- South
- Foundation
- Slab
- Garage
- Yes
- Garage Spaces
- 2
- Levels
- One
- Parking
- Attached
- Pets
- Yes
- Property Sub Type
- Single Family Residence
- Sewer
- Public Sewer
- SqFt Total
- 2,621
- Utilities
- Cable Available, Electricity Connected, Sewer Connected, Water Connected
- Water Source
- Public
- Zoning
- PD-MU
Interior Features
14 items
- Appliances
- Dishwasher, Disposal, Dryer, Microwave, Range Hood, Refrigerator, Washer, Water Softener
- Cooling
- Central Air
- Flooring
- Carpet, Tile
- Furnished
- Unfurnished
- Heating
- Central
- Interior
- Open Floorplan, Stone Counters, Walk-In Closet(s)
- Laundry Features
- Inside, Laundry Room
Rooms
| Room | Dimensions | Level | Features |
|---|---|---|---|
| Bedroom 2 | 11x14.9 | First | |
| Bedroom 3 | 11x12 | First | |
| Den | 11x13 | First | |
| Dining Room | 8x18 | First | |
| Kitchen | 13x19 | First | |
| Living Room | 13x18 | First | |
| Master Bedroom | 12x13.5 | First |
Exterior Features
6 items
- Construction Details
- Block
- Lot Features
- Cul-De-Sac, Landscaped
- Patio And Porch
- Patio, Screened
- Roof
- Shingle
- View
- Pond, Water
- Waterview
- Pond, Water
Community Features
6 items
- Association Fee
- $111.0
- Association Fee Frequency
- Annually
- MLS Area
- 34219 - Parrish
- Township
- 33
- Financing Terms Available
- Cash, Conventional, FHA, VA Loan
- Roads
- Paved
Location
11836 Catawba Cove, Parrish, FL 34219 · 34219 - Parrish


Neighborhood & Commute
ZIP Code 34219
- Median household income
- $98,013
- Income per person
- $47,031
- Households
- 12,060
- Average household size
- 2.59
- Median age
- 48.1
Source: Walk Score.
Disclosure: Community information and market data powered by Constellation Data Labs. Information is deemed reliable but not guaranteed.
Schools
- Elementary School
- Barbara A. Harvey Elementary
- Middle School
- Buffalo Creek Middle
- High School
- Parrish Community High
Price & Status History
- Listing updated with changes from the MLS®
- Listing first seen on site
- Status changed to Active
Friends & Family
Similar Homes
For sale in Parrish, single family residence, within 20% of this price.
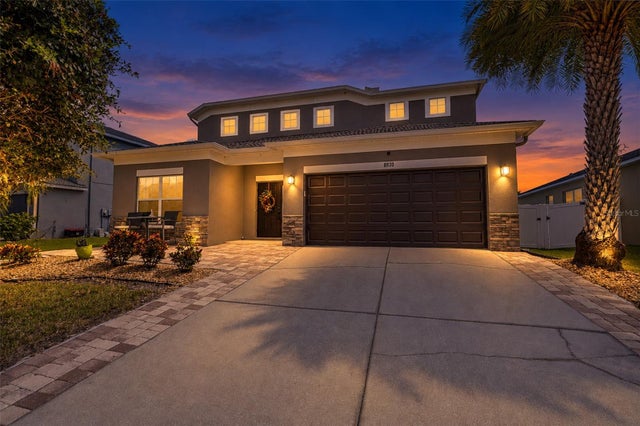 New Listing · 2 weeks on site$569,900Single Family Residence For SaleActive4Beds3Total Baths2,806Sqft8830 39TH STREET CIRCLE EPARRISH, FL 34219CREEKSIDE PRESERVE Subdivision
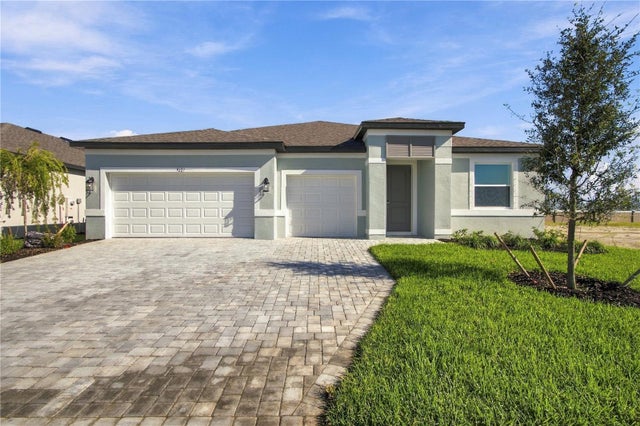 $569,999Single Family Residence For SaleActive4Beds3Total Baths2,307Sqft9227 DEEP HORIZON LOOPPARRISH, FL 34219SEAIRE Subdivision
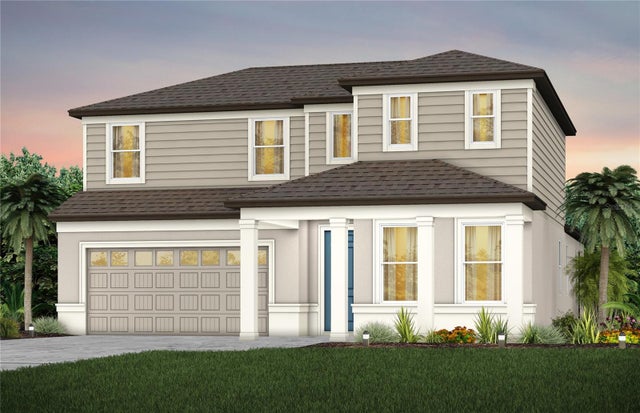 $572,710Single Family Residence For SaleActive4Beds3Total Baths3,100Sqft11240 MEADOW RIVER WAYPARRISH, FL 34219NORTH RIVER RANCH PH IV-C1 Subdivision
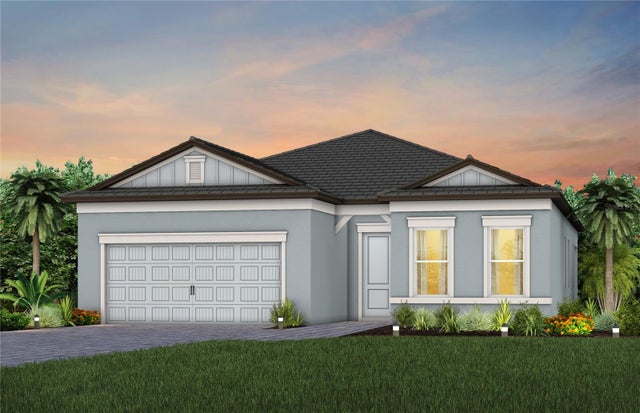 $572,910Single Family Residence For SaleActive3Beds2Total Baths1,889Sqft11419 CLAY AVENUEPARRISH, FL 34219NORTH RIVER RANCH PH IIA Subdivision