

For SaleSingle Family ResidenceActive
8830 39th Street Circle E
Parrish, FL 34219
$559,900
21 Days On Site
- 4Beds
- 3Baths2 full, 1 half
- 2,806Sq Ft
- $200Per Sq Ft
- 0.16Acres
- 2012Built
- Subdivision
- Creekside Preserve
- County
- Manatee
- MLS®
- TB8559759
Overview
Charming two-story pool home in the gated Creekside Preserve! This spacious four-bedroom, 2.5-bath residence also boasts a large private office and offers over 2,800 square feet of thoughtfully designed living space in the heart of fast-growing Parrish. From the moment you arrive, the home makes a strong impression with a widened driveway and large paver porch, which has a walkway that extends all the way to the backyard and screened pool deck. Inside the home, an open, light-filled floor plan connects the living, dining and kitchen areas, ideal for everyday living and entertaining alike. The kitchen is the centerpiece, featuring quartz countertops, stainless steel appliances, white hardwood cabinetry, a large island with seating, and adjacent breakfast nook. The primary suite is on the first level and is a private retreat with a walk-in closet and an en-suite bath featuring dual vanities, a soaking tub, and a separate walk-in shower. Three additional bedrooms upstairs provide flexibility for guests, an additional home office, or a hobby room, and a massive bonus/loft space adds even more room to spread out. Go outside to the extended two-story screened lanai with a saltwater pool and a one-year-old hot tub overlooking a private, fenced backyard, the ideal setting for morning coffee or evening gatherings. Additional highlights include 2025 roof and pool cage re-screening and hardware replacement, 2026 water heater, 2023 full exterior paint, an attached two-car garage with extra storage, an electric vehicle charging station, a large inside laundry room, luxury vinyl plank flooring and crown molding throughout the first level, and glass double-door French doors leading into the large office at the front of the home. Creekside Preserve is a gated community which offers great amenities, low HOA fees and no CDD fees. Amenities include a basketball court and playground, all while being right next door to a new shopping complex which includes great restaurants, a Starbucks opening soon, Lowe’s, HomeGoods, a Publix across the street and more. All this, ideally with convenient access to Interstate 75 and U.S. 301, the home sits minutes from the Ellenton outlets, and central to Lakewood Ranch, Tampa, Sarasota, Bradenton, St. Petersburg and the Gulf Coast beaches.
Listing Snapshot
- Price
- $559,900
- Days On Site
- 21 Days
- Bedrooms
- 4
- Inside Area (SqFt)
- 2,806 sqft
- Total Baths
- 3
- Full Baths
- 2
- Partial Baths
- 1
- Lot Size
- 0.16 Acres
- Year Built
- 2012
- MLS® Number
- TB8559759
- Status
- Active
- Property Tax
- $3,311 (2025)
- HOA/Condo/Coop Fees
- $108.33 monthly
- Sq Ft Source
- Public Records
Property Details
General Features
16 items
- Acres
- 0.16
- Attached Garage
- Yes
- Direction Faces
- North
- Foundation
- Slab
- Garage
- Yes
- Garage Spaces
- 2
- Levels
- Two
- Parking
- Driveway, Electric Vehicle Charging Station(s), Garage Door Opener, Attached
- Pets
- Breed Restrictions, Cats OK, Dogs OK, Yes
- Property Sub Type
- Single Family Residence
- Security
- Gated Community, Security System Owned
- Sewer
- Public Sewer
- SqFt Total
- 3,234
- Utilities
- Cable Available, Cable Connected, Electricity Connected, Phone Available, Sewer Connected, Underground Utilities, Water Connected
- Water Source
- Public
- Zoning
- PDR
Interior Features
17 items
- Appliances
- Dishwasher, Disposal, Dryer, Electric Water Heater, Exhaust Fan, Microwave, Range, Refrigerator, Washer
- Cooling
- Central Air
- Flooring
- Carpet, Ceramic Tile, Vinyl
- Furnished
- Unfurnished
- Heating
- Central, Electric
- Interior
- Crown Molding, Eat-in Kitchen, High Ceilings, Open Floorplan, Stone Counters, Walk-In Closet(s)
- Laundry Features
- Inside, Laundry Room
- Spa
- Yes
Rooms
| Room | Dimensions | Level | Features |
|---|---|---|---|
| Bedroom 2 | 11x12 | Second | |
| Bedroom 3 | 11x15 | Second | |
| Bedroom 4 | 14x12 | Second | |
| Dining Room | First | ||
| Kitchen | 11x22 | First | |
| Living Room | 14x21 | First | |
| Loft | 31x15 | Second | |
| Master Bedroom | 13x17 | First | |
| Office | 11x14 | First |
Exterior Features
11 items
- Construction Details
- Block, Stucco
- Exterior
- Lighting, Rain Gutters
- Fencing
- Fenced, Vinyl
- Lot Features
- Landscaped, Paved
- Patio And Porch
- Deck, Enclosed, Front Porch, Patio, Porch, Rear Porch, Screened
- Pool Features
- In Ground, Gunite, Salt Water, Screen Enclosure, Tile, Private
- Private Pool
- Yes
- Roof
- Shingle
- Spa
- Yes
- Spa Features
- Above Ground, Heated
- Windows/Doors
- Sliding Doors
Community Features
8 items
- Association Amenities
- Basketball Court, Gated, Park, Playground
- Association Fee
- $325.0
- Association Fee Frequency
- Quarterly
- Community Features
- Gated, Park, Playground, Sidewalks, Street Lights
- MLS Area
- 34219 - Parrish
- Township
- 34
- Financing Terms Available
- Cash, Conventional, VA Loan
- Roads
- Paved
Location
8830 39th Street Circle E, Parrish, FL 34219 · 34219 - Parrish


Neighborhood & Commute
ZIP Code 34219
- Median household income
- $98,013
- Income per person
- $47,031
- Households
- 12,060
- Average household size
- 2.59
- Median age
- 48.1
Source: Walk Score.
Disclosure: Community information and market data powered by Constellation Data Labs. Information is deemed reliable but not guaranteed.
Schools
- Elementary School
- Virgil Mills Elementary
- Middle School
- Buffalo Creek Middle
- High School
- Parrish Community High
Price & Status History
- Listing updated with changes from the MLS®
- Price changed to $559,900
- Status changed to Active
- Listing first seen on site
Friends & Family
Similar Homes
For sale in Parrish, single family residence, within 20% of this price.
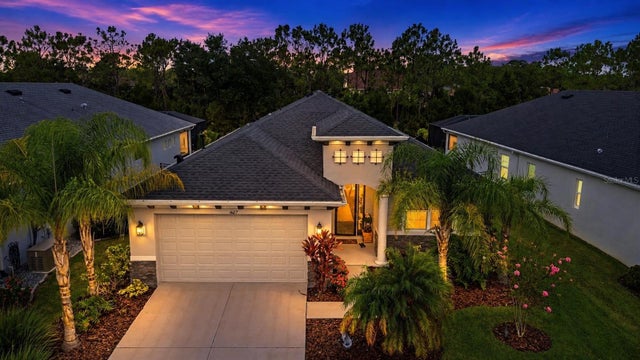 $625,000Single Family Residence For SaleActive3Beds2Total Baths2,219Sqft4427 RENWICK DRIVEPARRISH, FL 34219CROSSCREEK PH I SUBPH B & C Subdivision
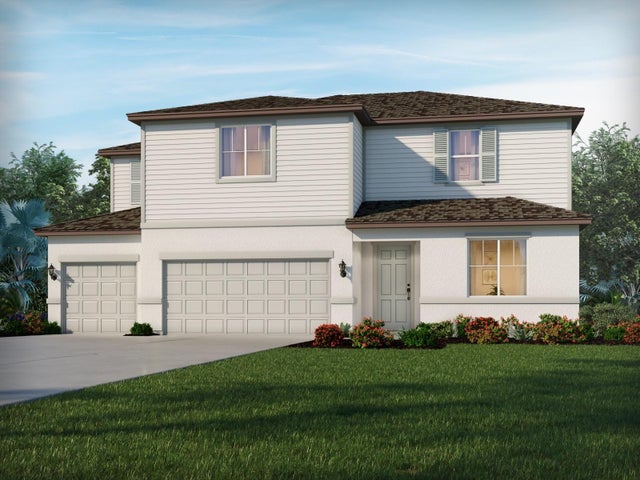 $625,500Single Family Residence For SaleActive5Beds5Total Baths3,807Sqft11433 STARLING SONG PLACEPARRISH, FL 34219OAKFIELD TRAILS Subdivision
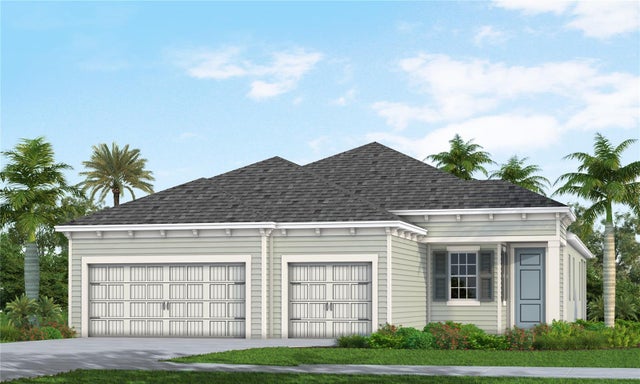 $629,990Single Family Residence For SaleActive3Beds3Total Baths2,427Sqft10043 CROSS RIVER TRAILPARRISH, FL 34219NORTH RIVER RANCH PH IV-A; Subdivision
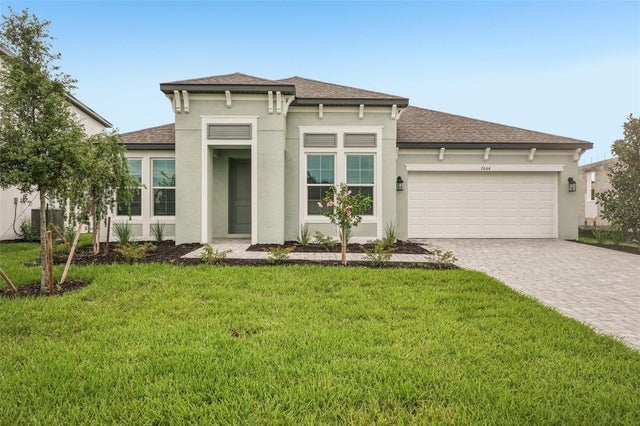 $629,999Single Family Residence For SaleActive4Beds3Total Baths2,579Sqft3664 142ND TERRACE EPARRISH, FL 34219CREEK'S EDGE AT TWIN RIVERS Subdivision