

For SaleSingle Family ResidenceActive
3767 142nd Terrace E
Parrish, FL 34219
$639,999
105 Days On Site
- 3Beds
- 3Baths3 full
- 2,579Sq Ft
- $248Per Sq Ft
- 0.19Acres
- 2026Built
- Subdivision
- Creeks Edge At Twin Rivers
- County
- Manatee
- MLS®
- R4911719
Overview
**SPECIAL FINANCING AVAILABLE FOR A LIMITED TIME ONLY FROM PREFERRED LENDER. RESTRICTIONS APPLY, FOR QUALIFIED BUYERS, SUBJECT TO APPLICABLE TERMS AND CONDITIONS. SUBJECT TO CHANGE WITHOUT NOTICE**
Welcome to the Ginnie. The interesting elevation gives this home a distinct look, and a 3-car garage makes for a wide driveway, offering extra space for parking. A large entry space opens into a long hallway. A light-filled den sits towards the front of the home. A massive great room is the highlight of the Ginnie, giving you space for entertaining. Waiting to be filled with cozy rugs and plush leather seating, the great room will be a comfortable gathering point. Opening into a spacious kitchen, the extra-long center island is perfect for additional seating and giving you more counter space to work with. A café sits to the side, overlooking the outdoors for everyday dining. Off of the great room sits the large owner's suite. A split owner's bath and huge walk-in closet give you plenty of space to spread out and breathe. The owner's suite is truly a place you can relax and unwind after a long day. A three-car garage completes the Ginnie, giving you flexibility and room for additional storage or even a home gym.
Listing Snapshot
- Price
- $639,999
- Days On Site
- 105 Days
- Bedrooms
- 3
- Inside Area (SqFt)
- 2,579 sqft
- Total Baths
- 3
- Full Baths
- 3
- Partial Baths
- 0
- Lot Size
- 0.19 Acres
- Year Built
- 2026
- MLS® Number
- R4911719
- Status
- Active
- Property Tax
- $500 (2025)
- HOA/Condo/Coop Fees
- $379.75 monthly
- Sq Ft Source
- Builder
Property Details
General Features
16 items
- Acres
- 0.19
- Attached Garage
- Yes
- Direction Faces
- Southwest
- Foundation
- Slab
- Garage
- Yes
- Garage Spaces
- 3
- Levels
- One
- Parking
- Attached
- Pets
- Yes
- Property Condition
- New Construction
- Property Sub Type
- Single Family Residence
- Sewer
- Public Sewer
- SqFt Total
- 3,664
- Utilities
- Cable Available, Electricity Available, Sewer Available, Water Available
- Water Source
- Public
- Zoning
- PDR
Interior Features
12 items
- Appliances
- Dishwasher, Disposal, Microwave, Range
- Cooling
- Central Air
- Flooring
- Carpet, Tile
- Furnished
- Unfurnished
- Heating
- Heat Pump
- Interior
- Tray Ceiling(s), Walk-In Closet(s)
- Laundry Features
- Inside
Rooms
| Room | Dimensions | Level | Features |
|---|---|---|---|
| Bedroom 2 | 12x11 | ||
| Den | 12x13 | ||
| Great Room | 18x25 | ||
| Kitchen | 12x18 | ||
| Master Bedroom | 18x15 |
Exterior Features
2 items
- Construction Details
- Block
- Roof
- Shingle
Community Features
6 items
- Association Fee
- $792.0
- Association Fee Frequency
- Quarterly
- Additional Association Fee
- $347.25
- Additional Association Fee Frequency
- Quarterly
- MLS Area
- 34219 - Parrish
- Roads
- Asphalt
Location
3767 142nd Terrace E, Parrish, FL 34219 · 34219 - Parrish


Neighborhood & Commute
ZIP Code 34219
- Median household income
- $98,013
- Income per person
- $47,031
- Households
- 12,060
- Average household size
- 2.59
- Median age
- 48.1
Source: Walk Score.
Disclosure: Community information and market data powered by Constellation Data Labs. Information is deemed reliable but not guaranteed.
Schools
- Elementary School
- Annie Lucy Williams Elementary
- Middle School
- Buffalo Creek Middle
- High School
- Parrish Community High
Price & Status History
- Listing updated with changes from the MLS®
- Listing first seen on site
- Status changed to Active
Friends & Family
Similar Homes
For sale in Parrish, single family residence, within 20% of this price.
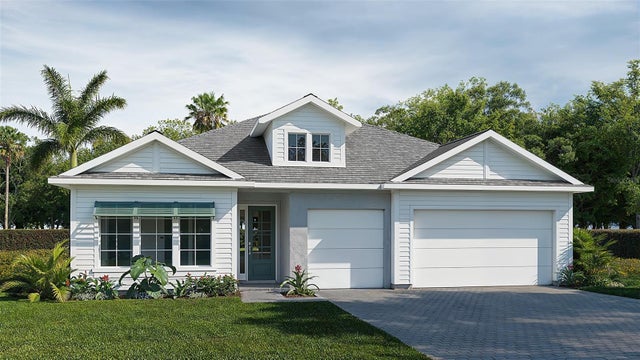 $699,900Single Family Residence For SaleActive4Beds3Total Baths2,929Sqft8005 ROLL TIDE TERRACEPARRISH, FL 34219SEAIRE - PARRISH LAKES Subdivision
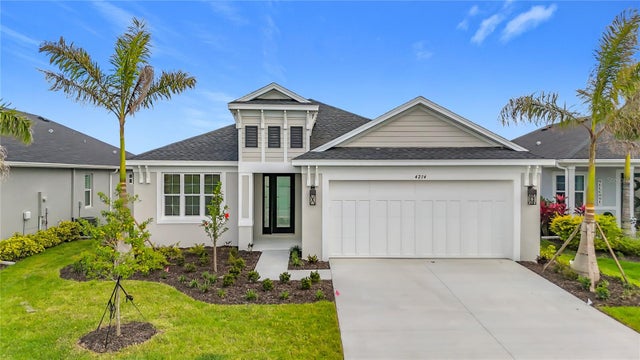 $699,990Single Family Residence For SaleActive3Beds2Total Baths2,159Sqft4214 SEA MARSH PLACEPARRISH, FL 34219CROSS CREEK PH I-D Subdivision
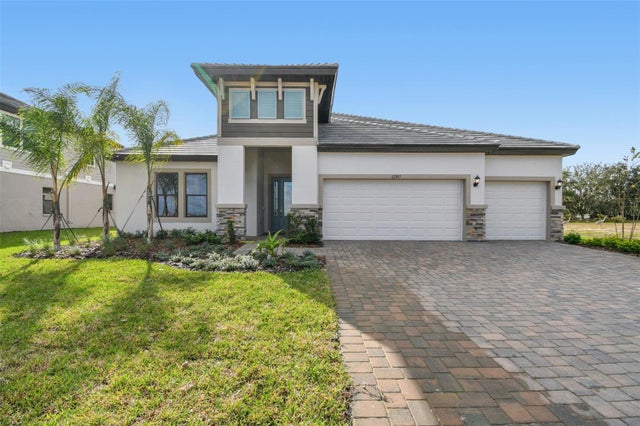 $699,990Single Family Residence For SaleActive4Beds3Total Baths2,786Sqft12305 WHITE BLOSSOM COURTPARRISH, FL 34219RIVER PRESERVE ESTATES Subdivision
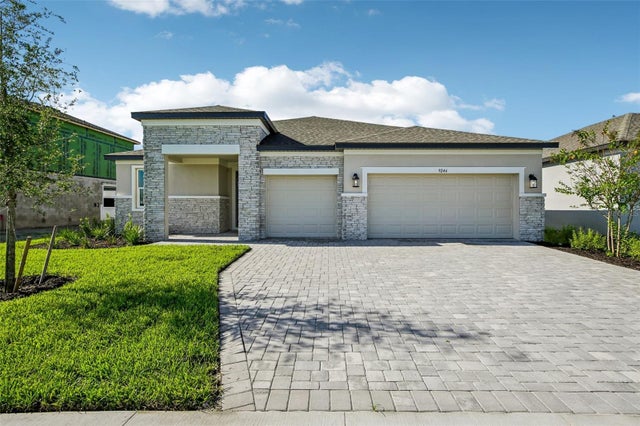 $699,999Single Family Residence For SaleActive3Beds3Total Baths2,579Sqft9246 DEEP HORIZON LOOPPARRISH, FL 34219SEAIRE Subdivision