

For SaleSingle Family ResidenceActive
1109 Thornbury Drive
Parrish, FL 34219
$499,000
127 Days On Site
- 4Beds
- 4Baths3 full, 1 half
- 2,864Sq Ft
- $174Per Sq Ft
- 0.26Acres
- 2018Built
- Subdivision
- Rivers Reach Ph I-B & I-C
- County
- Manatee
- MLS®
- A4698513
Overview
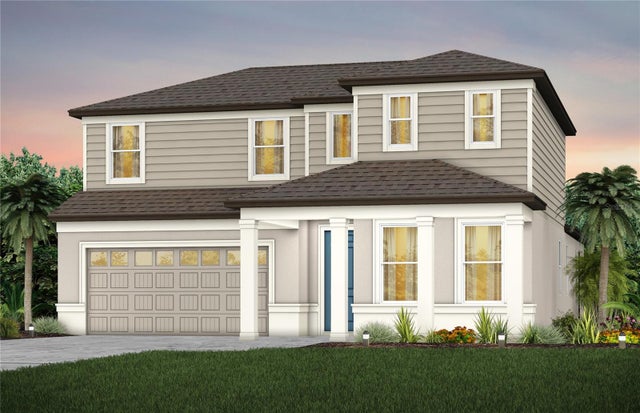
MAJOR PRICE REDUCTION – AGGRESSIVELY PRICED TO SELL! Welcome to this beautifully maintained 4-bedroom, 3.5-bath home in the highly sought-after River’s Reach community of Parrish. Built in 2018 by Neal Communities, this spacious residence offers 2,864 square feet of thoughtfully designed living space featuring an open-concept floor plan, high ceilings, abundant natural light, and seamless indoor-outdoor living.
Situated on an oversized 11,407-square-foot homesite, the home offers exceptional privacy and plenty of room to enjoy Florida’s outdoor lifestyle. The screened lanai provides the perfect space for relaxing or entertaining, while the oversized 3-car attached garage offers ample room for vehicles, storage, or hobbies.
The spacious primary suite features a luxurious en-suite bath and generous walk-in closets, while the additional bedrooms and 3.5 bathrooms provide comfort and flexibility for family, guests, or a home office.
Located in the desirable River’s Reach community, residents enjoy resort-style amenities including a community pool, clubhouse, fitness center, playground, scenic walking trails, kayak launch, and beautiful nature preserves. Conveniently located near top-rated schools, shopping, dining, golf courses, Lakewood Ranch, Sarasota, St. Petersburg, and Tampa, this home offers the perfect combination of tranquility and accessibility.
Located in Flood Zone X for added peace of mind, this exceptional home is an outstanding opportunity to enjoy the very best of Florida living.
Listing Snapshot
- Price
- $499,000
- Days On Site
- 127 Days
- Bedrooms
- 4
- Inside Area (SqFt)
- 2,864 sqft
- Total Baths
- 4
- Full Baths
- 3
- Partial Baths
- 1
- Lot Size
- 0.26 Acres
- Year Built
- 2018
- MLS® Number
- A4698513
- Status
- Active
- Property Tax
- $9,691.31 (2025)
- HOA/Condo/Coop Fees
- $6.67 monthly
- Sq Ft Source
- Public Records
Property Details
General Features
15 items
- Acres
- 0.26
- Attached Garage
- Yes
- Direction Faces
- East
- Foundation
- Other
- Garage
- Yes
- Garage Spaces
- 3
- Levels
- One
- Number Of Stories
- 1
- Parking
- Attached
- Pets
- Cats OK, Dogs OK
- Property Sub Type
- Single Family Residence
- Sewer
- Public Sewer
- SqFt Total
- 3,692
- Water Source
- Public
- Zoning
- PDR
Interior Features
12 items
- Appliances
- Cooktop, Dishwasher, Disposal, Dryer, Refrigerator, Washer
- Cooling
- Central Air
- Flooring
- Carpet, Tile
- Furnished
- Unfurnished
- Heating
- Central
- Laundry Features
- Laundry Room
Rooms
| Room | Dimensions | Level | Features |
|---|---|---|---|
| Bedroom 2 | 11x12 | First | |
| Dining Room | 12x14 | First | |
| Great Room | 18x20 | First | |
| Kitchen | 14x16 | First | |
| Master Bathroom | 12x14 | First | |
| Master Bedroom | 16x18 | First |
Exterior Features
3 items
- Construction Details
- Block
- Exterior
- Other
- Roof
- Shingle
Community Features
5 items
- Association Fee
- $80.0
- Association Fee Frequency
- Annually
- MLS Area
- 34219 - Parrish
- Township
- 34S
- Roads
- Asphalt
Location
1109 Thornbury Drive, Parrish, FL 34219 · 34219 - Parrish


Neighborhood & Commute
ZIP Code 34219
- Median household income
- $98,013
- Income per person
- $47,031
- Households
- 12,060
- Average household size
- 2.59
- Median age
- 48.1
Source: Walk Score.
Disclosure: Community information and market data powered by Constellation Data Labs. Information is deemed reliable but not guaranteed.
Price & Status History
- Listing updated with changes from the MLS®
- Price changed to $499,000
- Listing first seen on site
- Status changed to Active
Friends & Family
Similar Homes
For sale in Parrish, single family residence, within 20% of this price.
 New Listing · 2 weeks on site$566,990Single Family Residence For SaleActive3Beds3Total Baths2,309Sqft13916 PAINTED LOOPPARRISH, FL 34219CANOE CREEK PHASE IV Subdivision
 $567,120Single Family Residence For SaleActive2Beds2Total Baths1,889Sqft11317 CLAY AVENUEPARRISH, FL 34219NORTH RIVER RANCH PH IIA Subdivision
 $567,210Single Family Residence For SaleActive4Beds3Total Baths3,100Sqft11248 MEADOW RIVER WAYPARRISH, FL 34219NORTH RIVER RANCH PH IV-C1 Subdivision
 New Listing · 4 weeks on site$569,000Single Family Residence For SaleActive3Beds2Total Baths1,943Sqft14733 SUNSET CREST LANEPARRISH, FL 34219DEL WEBB SUNCHASE Subdivision