

For SaleSingle Family ResidenceActive Under Contract
4036 Haws Lane
Orlando, FL 32814
$1,350,000
75 Days On Site
- 4Beds
- 3Baths2 full, 1 half
- 2,676Sq Ft
- $504Per Sq Ft
- 0.13Acres
- 2005Built
- Subdivision
- Baldwin Park
- County
- Orange
- MLS®
- O6435774
Overview
Under contract-accepting backup offers. Beautifully renovated 4-bedroom, 2.5-bath home in sought-after Baldwin Park, offering a spacious open floor plan, exceptional finishes, and an ideal location. The main level features inviting living and dining areas, a separate office/den, and a light-filled family room. The stunning kitchen boasts quartzite countertops, custom cabinetry, premium Bosch appliances including a 36-inch induction range, and an adjacent dry bar—perfect for entertaining.
Upstairs, the spacious primary suite features a tray ceiling, custom walk-in closet, and luxurious bath with dual vanities, soaking tub, separate shower, and marble flooring. The additional bedrooms share a guest bath with dual sinks, walk-in shower, and marble flooring. A generous bonus room with a custom-built closet offers flexibility as a fourth bedroom, media room, playroom, or additional living space.
Additional upgrades include Mirage Key Largo Exclusive engineered hardwood flooring, plantation shutters, a whole-house water filtration and softener system, dimmable recessed lighting in the kitchen, den, family room, primary bedroom, and fourth bedroom, a newer AC (2023), and a brand-new roof (May 2024). The laundry room includes cabinetry, a utility sink, and ample storage.
Outside, enjoy the brick-paved back porch and patio, mature landscaping, and fenced yard. A covered brick-paved breezeway leads to the rear-entry two-car garage, plus a rare driveway accommodating two additional vehicles.
Ideally located near Baldwin Park's parks, playgrounds, pool, fitness center, shops, and restaurants, with easy access to downtown Orlando and Winter Park. Move-in ready and thoughtfully renovated, this exceptional home is ready to welcome you.
Listing Snapshot
- Price
- $1,350,000
- Days On Site
- 75 Days
- Bedrooms
- 4
- Inside Area (SqFt)
- 2,676 sqft
- Total Baths
- 3
- Full Baths
- 2
- Partial Baths
- 1
- Lot Size
- 0.13 Acres
- Year Built
- 2005
- MLS® Number
- O6435774
- Status
- Active Under Contract
- Property Tax
- $15,485.84 (2025)
- HOA/Condo/Coop Fees
- $612 Semi-Annually
- Sq Ft Source
- Public Records
Property Details
General Features
16 items
- Acres
- 0.13
- Direction Faces
- North
- Foundation
- Slab
- Garage
- Yes
- Garage Spaces
- 2
- Levels
- Two
- Number Of Stories
- 2
- Parking
- Alley Access, Driveway, Garage Faces Rear, On Street
- Pets
- Yes
- Property Sub Type
- Single Family Residence
- Security
- Security System, Security System Owned, Smoke Detector(s)
- Sewer
- Public Sewer
- SqFt Total
- 3,672
- Utilities
- Cable Available, Electricity Available, Electricity Connected, Sewer Available, Sewer Connected, Underground Utilities, Water Connected
- Water Source
- Public
- Zoning
- PD
Interior Features
9 items
- Appliances
- Dishwasher, Disposal, Dryer, Electric Water Heater, Exhaust Fan, Microwave, Range, Range Hood, Refrigerator, Washer, Water Purifier, Water Softener, Wine Refrigerator
- Cooling
- Central Air, Zoned
- Flooring
- Ceramic Tile, Hardwood, Marble
- Furnished
- Unfurnished
- Heating
- Central, Electric, Zoned
- Interior
- Crown Molding, Dry Bar, Eat-in Kitchen, High Ceilings, Open Floorplan, Stone Counters, Tray Ceiling(s), Walk-In Closet(s)
- Laundry Features
- Common Area, Laundry Room
- Window Features
- Shutters
Rooms
| Room | Dimensions | Level | Features |
|---|---|---|---|
| Master Bedroom | 14x17 | Stone Counters |
Exterior Features
7 items
- Construction Details
- Block, Concrete, HardiPlank Type, Frame
- Exterior
- Lighting, Rain Gutters
- Fencing
- Fenced, Vinyl
- Lot Features
- Landscaped, Paved
- Patio And Porch
- Covered, Front Porch, Patio, Porch, Rear Porch
- Roof
- Shingle
- Windows/Doors
- Shutters
Community Features
7 items
- Association Fee
- $612.0
- Association Fee Frequency
- Semi-Annually
- Community Features
- Clubhouse, Fitness Center, Park, Playground, Pool, Sidewalks, Street Lights
- MLS Area
- 32814 - Orlando
- Township
- 22
- Financing Terms Available
- Cash, Conventional
- Roads
- Asphalt
Location
4036 Haws Lane, Orlando, FL 32814 · 32814 - Orlando


Neighborhood & Commute
ZIP Code 32814
- Median household income
- $136,521
- Income per person
- $77,523
- Households
- 4,387
- Average household size
- 2.06
- Median age
- 35.2
Source: Walk Score.
Disclosure: Community information and market data powered by Constellation Data Labs. Information is deemed reliable but not guaranteed.
Schools
- Elementary School
- Baldwin Park Elementary
- Middle School
- Glenridge Middle
- High School
- Winter Park High
Price & Status History
- Listing updated with changes from the MLS®
- Status changed to Active Under Contract
- Price changed to $1,350,000
- Listing first seen on site
Friends & Family
Similar Homes
For sale in Orlando, single family residence, within 20% of this price.
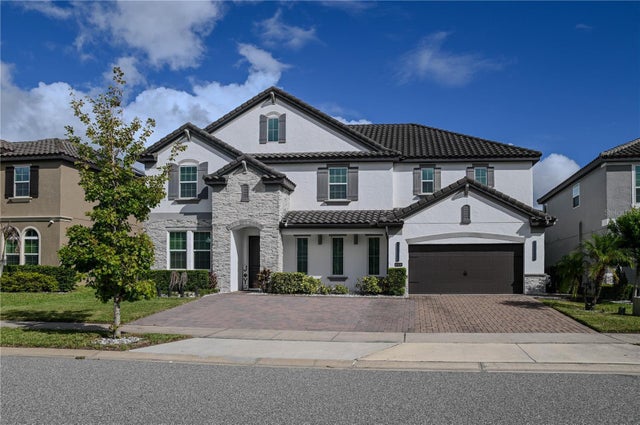 $1,550,000Single Family Residence For SaleActive5Beds5Total Baths3,671Sqft8109 LUDINGTON CIRCLEORLANDO, FL 32836ESTATES/PARKSIDE Subdivision
 $1,550,000Single Family Residence For SaleActive3Beds4Total Baths3,266Sqft737 N SUMMERLIN AVENUEORLANDO, FL 32803PARK LAKE TERRACE Subdivision
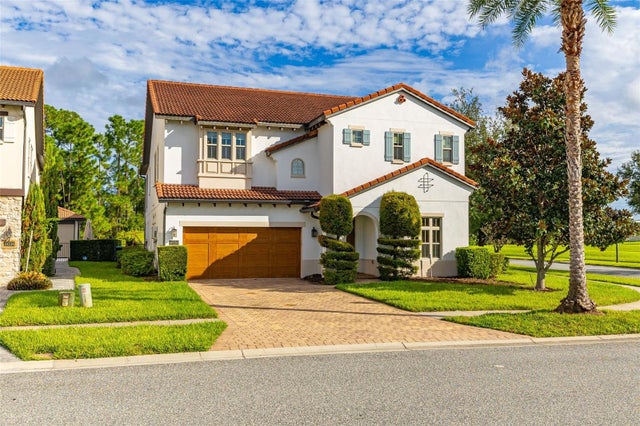 $1,550,000Single Family Residence For SaleActive4Beds5Total Baths4,671Sqft10330 ROYAL CYPRESS WAYORLANDO, FL 32836ROYAL CYPRESS PRESERVE Subdivision
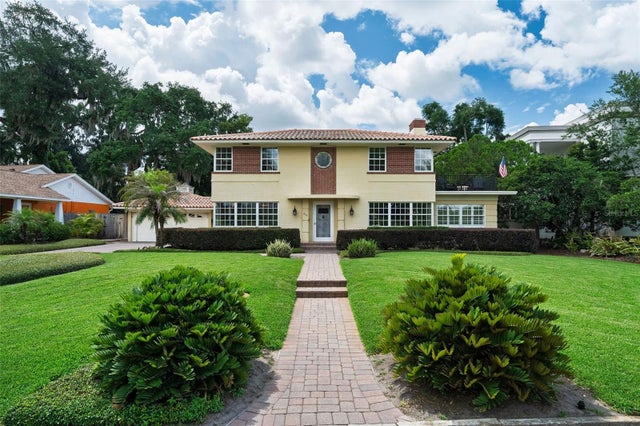 $1,550,000Single Family Residence For SaleActive3Beds4Total Baths2,689Sqft830 LAKE DAVIS DRIVEORLANDO, FL 32806BROOKVILLA Subdivision