

For SaleSingle Family ResidenceActive
10427 Royal Cypress Way
Orlando, FL 32836
$1,590,000
71 Days On Site
- 5Beds
- 5Baths4 full, 1 half
- 3,886Sq Ft
- $409Per Sq Ft
- 0.19Acres
- 2018Built
- Subdivision
- Royal Cypress Preserve-Ph 2
- County
- Orange
- MLS®
- O6433701
Overview
Located on the water in the exclusive Royal Cypress Preserve community, this Madeira model residence, built by Toll Brothers, combines generous living spaces, a private heated pool, and a prime location in Central Florida. Offering approximately 3,886 square feet of living space on an 0.193 Lot Acres, the home features five bedrooms, four full bathrooms, a powder room and a tandem garage accommodating three large vehicles. It was designed to provide everyday comfort as well as spacious areas for entertaining family and friends.
Inside, the open-concept floor plan seamlessly connects the main living area to a spacious kitchen equipped with solid-wood cabinetry, expansive countertops, built-in appliances and a cooktop. Large sliding glass doors naturally extend the interior spaces to the covered lanai, where the heated pool and tranquil water views create an especially inviting setting for outdoor dining, relaxation, and social gatherings.
On the first floor, a guest suite offers flexibility for visitors and can also be used as a private office or as accommodations for a multigenerational family arrangement. Upstairs, the spacious primary suite is accompanied by three additional bedrooms, a large and versatile loft and a conveniently located laundry room. Decorative plaster moldings, closets, window treatments, and thoughtfully distributed storage solutions add functionality and character throughout the home.
The primary suite also offers one of the residence’s most special spaces: its bathroom was designed to transform bathing into a relaxing experience. Positioned in front of a large window, the bathtub provides a privileged view of the lake and fountain. At night, when the fountain is illuminated and its reflections spread across the water, the space takes on a tranquil and sophisticated atmosphere, perfect for moments of rest and contemplation.
Beyond the square footage, architecture, and amenities, another truly special aspect of this property is the experience of living here.
Water, sky, and nature become part of the home itself. The expansive windows serve as frames for a landscape that changes throughout the day. In the morning, sunlight spreads across the lake, while the fountain becomes a focal point just beyond the large sliding glass doors. At dusk, the lights reflect across the water, and the illuminated fountain completely transforms the setting, creating an especially serene atmosphere.
Whether enjoying the pool, beginning the day overlooking the lake, relaxing in the bathtub with a view of the water, or simply observing the changing light and sky from inside the home, there is a sense of tranquility here that is difficult to convey through photographs, square footage, or specifications alone. In this residence, the landscape is not merely a view; it becomes part of everyday life.
In addition to the luxury and beauty of the residence, Royal Cypress Preserve is a gated community with controlled access and resort-style amenities, including a community pool, clubhouse, fitness center, playground, private boat ramp, dock, and fishing access. Its location provides convenient access to Walt Disney World, shopping centers, restaurants, and the area’s major roadways.
A property that combines space, privacy, nature, and the experience of waterfront living in one of Orlando’s most desirable gated communities. More than a beautiful home, it is a place where the landscape becomes part of everyday life.
Listing Snapshot
- Price
- $1,590,000
- Days On Site
- 71 Days
- Bedrooms
- 5
- Inside Area (SqFt)
- 3,886 sqft
- Total Baths
- 5
- Full Baths
- 4
- Partial Baths
- 1
- Lot Size
- 0.19 Acres
- Year Built
- 2018
- MLS® Number
- O6433701
- Status
- Active
- Property Tax
- $19,337 (2025)
- HOA/Condo/Coop Fees
- $460.51 monthly
- Sq Ft Source
- Public Records
Property Details
General Features
18 items
- Acres
- 0.19
- Attached Garage
- Yes
- Direction Faces
- Northwest
- Foundation
- Slab
- Garage
- Yes
- Garage Spaces
- 3
- Green Energy Efficient
- Appliances, Construction, Doors, HVAC, Insulation, Lighting, Thermostat, Water Heater, Windows
- Levels
- Two
- Parking
- Garage Door Opener, Tandem, Attached
- Pets
- Yes
- Property Sub Type
- Single Family Residence
- Security
- Closed Circuit Camera(s), Smoke Detector(s)
- Sewer
- Public Sewer
- SqFt Total
- 5,608
- Style
- Contemporary, Mediterranean
- Utilities
- Cable Available, Natural Gas Available, Cable Connected, Electricity Connected, Natural Gas Connected, Phone Available, Sewer Connected, Underground Utilities, Water Connected
- Water Source
- Public
- Zoning
- P-D
Interior Features
18 items
- Appliances
- Cooktop, Dishwasher, Disposal, Dryer, Gas Water Heater, Microwave, Range Hood, Refrigerator, Washer
- Cooling
- Central Air
- Flooring
- Hardwood, Tile, Wood
- Furnished
- Unfurnished
- Heating
- Central, Electric
- Interior
- Crown Molding, Eat-in Kitchen, Open Floorplan, Stone Counters, Walk-In Closet(s)
- Laundry Features
- Inside, Upper Level
- Window Features
- Window Coverings, Blinds, Double Pane Windows, Drapes, Low Emissivity Windows, Window Treatments
Rooms
| Room | Dimensions | Level | Features |
|---|---|---|---|
| Bedroom 2 | 15x12 | ||
| Bedroom 3 | 12x11 | ||
| Bedroom 4 | 13x13 | ||
| Bedroom 5 | 13x12 | ||
| Dinette | 15x12 | ||
| Dining Room | 15x12 | ||
| Kitchen | 14x13 | ||
| Living Room | 22x16 | ||
| Loft | 18x18 | ||
| Master Bedroom | 22x17 | Double Vanity |
Exterior Features
13 items
- Construction Details
- Block, Stucco
- Exterior
- Balcony, Lighting, Rain Gutters
- Fencing
- Fenced, Other
- Lot Features
- Level, Private, Waterfront
- Patio And Porch
- Covered
- Pool Features
- Gunite, Heated, In Ground, Private
- Private Pool
- Yes
- Roof
- Tile
- View
- Pond, Water
- Waterfront
- Yes
- Waterfront Features
- Pond
- Waterview
- Pond, Water
- Windows/Doors
- Window Coverings, Blinds, Double Pane Windows, Drapes, Low Emissivity Windows, Window Treatments
Community Features
8 items
- Association Amenities
- Clubhouse, Fitness Center, Gated, Playground, Pool
- Association Fee
- $1381.54
- Association Fee Frequency
- Quarterly
- Community Features
- Gated, Clubhouse, Fitness Center, Playground, Pool, Sidewalks, Street Lights
- MLS Area
- 32836 - Orlando/Dr. Phillips/Bay Vista
- Township
- 24
- Financing Terms Available
- Cash, Conventional, VA Loan
- Roads
- Asphalt, Paved
Location
10427 Royal Cypress Way, Orlando, FL 32836 · 32836 - Orlando/Dr. Phillips/Bay Vista


Neighborhood & Commute
ZIP Code 32836
- Median household income
- $107,244
- Income per person
- $58,808
- Households
- 10,197
- Average household size
- 2.60
- Median age
- 38.8
Source: Walk Score.
Disclosure: Community information and market data powered by Constellation Data Labs. Information is deemed reliable but not guaranteed.
Schools
- Elementary School
- Castleview Elementary
- Middle School
- Horizon West Middle School
- High School
- Windermere High School
Price & Status History
- Listing updated with changes from the MLS®
- Status changed to Active
- Listing first seen on site
Friends & Family
Similar Homes
For sale in Orlando, single family residence, within 20% of this price.
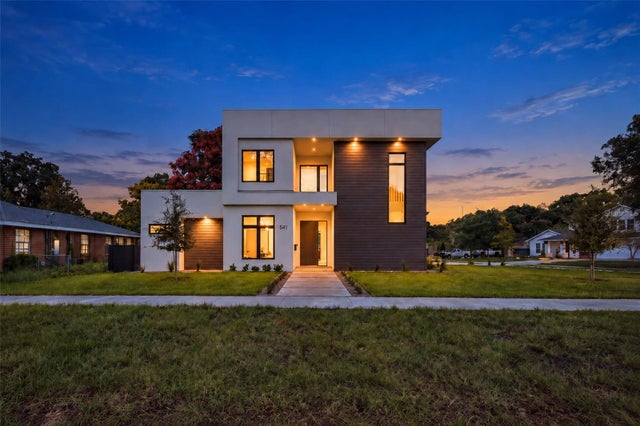 $1,695,000Single Family Residence For SaleActive4Beds4Total Baths3,180Sqft541 BUCKMINSTER CIRCLEORLANDO, FL 32803WELLBORN C PHILLIPS REPLAT Subdivision
 New Listing · a week on site$1,699,000Single Family Residence For SaleActive4Beds4Total Baths2,806Sqft10457 CROMWELL GROVE TERRACEORLANDO, FL 32827LAKE NONA ESTATES Subdivision
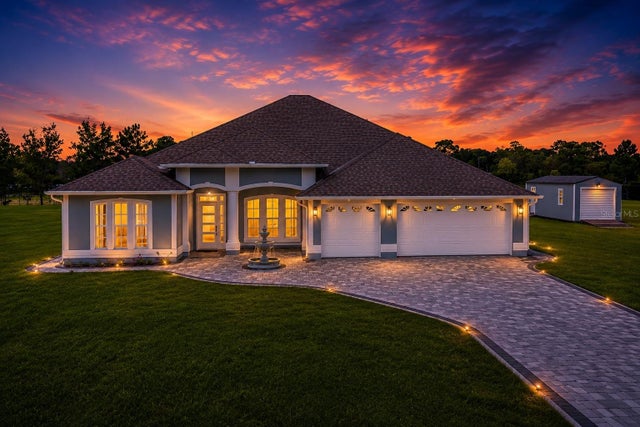 $1,699,000Single Family Residence For SaleActive5Beds4Total Baths3,504Sqft6607 WHISPERING PINES ROADORLANDO, FL 32824ORLANDO KISSIMMEE FARMS Subdivision
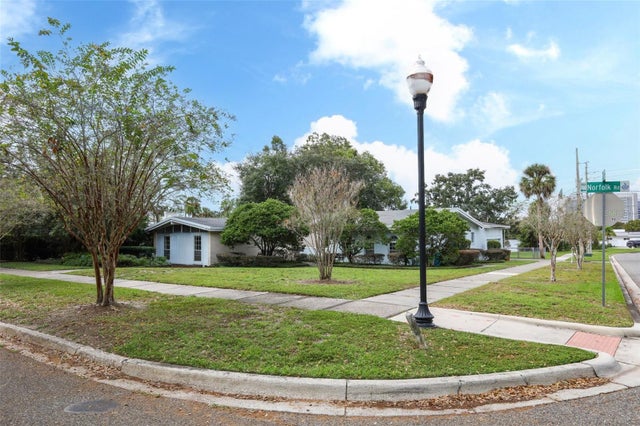 New Listing · 3 weeks on site$1,700,000Single Family Residence For SaleActive3Beds3Total Baths3,033Sqft2530 NORFOLK ROADORLANDO, FL 32803ROSE ISLE SEC 05 Subdivision