

For SaleSingle Family ResidenceActive
8826 Southern Breeze Drive
Orlando, FL 32836
$1,700,000
75 Days On Site
- 5Beds
- 5Baths4 full, 1 half
- 4,342Sq Ft
- $392Per Sq Ft
- 0.36Acres
- 1998Built
- Subdivision
- Estates At Phillips Landing
- County
- Orange
- MLS®
- O6430588
Overview
Welcome to a piece of art on the hart of Dr Phillips , a distinctive Spanish-Mediterranean residence conceived as an expression of art, architecture, and lifestyle. Designed for those who appreciate refined taste, timeless beauty, and thoughtful craftsmanship, this unique property blends classical character with modern comfort. From the manicured landscaping and Tuscan-inspired façade to the impressive entry with stone and marble accents, every detail introduces the home’s elegant and highly individual personality.
Inside, a dramatic two-story foyer showcases soaring ceilings, graceful arches, a sculptural cascading chandelier, and an elegant staircase with ornate iron railings and rich wood detailing. A striking marble-clad fireplace anchors the main living room, while an additional electric fireplace enhances the guest room. Expansive windows fill the interior with natural light and frame the mature oak trees surrounding the property, creating the feeling that the wooded landscape flows naturally into the home.
The residence offers five generously sized bedrooms, including two suites on the main level, along with beautifully renovated bathrooms. The spacious primary suite provides direct access to the pool area, a remodeled spa-inspired bathroom, and two separate walk-in closets offering individual dressing and storage spaces. Statement chandeliers, crown molding, high ceilings, natural-stone inlays, wood flooring, porcelain tile, and custom architectural details reinforce the home’s timeless appeal.
The expansive kitchen combines classic cabinetry, dark stone countertops, decorative millwork, a built-in cooking area framed by stone accents, stainless-steel appliances, abundant storage, and an open connection to the light-filled family room. Multiple living and dining spaces provide exceptional flexibility for everyday comfort, formal gatherings, and entertaining.
Outdoor living is equally impressive. The large screened pool and heated spa are embraced by mature oak trees, providing privacy, shade, and a peaceful connection to nature. The property also features an outdoor kitchen, multiple grilling areas, an outdoor shower, a covered veranda with a fireplace, a side porch, and an additional paved courtyard—creating several inviting spaces for dining, relaxing, and gathering throughout the year.
Additional highlights include a three-car side-entry garage, electric-vehicle charging station, workshop area in the garage, balcony, irrigation system, private outdoor spaces, and generously proportioned rooms throughout. Located within 24-hour guard-gated Phillips Landing community, residents enjoy playgrounds, tennis and basketball courts, and lake amenities. Conveniently situated near Restaurant Row, shopping, major highways, theme parks, and many of Orlando’s most desirable destinations, this remarkable residence offers an exceptional combination of classical beauty, artistic expression, privacy, and modern Florida living. Residents also enjoy access to a scenic community fishing pier overlooking Big Sand Lake, offering beautiful sunset views and nightly Orlando theme park fireworks.
More than a residence, 8826 Southern Breeze Drive is a rare and memorable concept of art and lifestyle—an exceptional property for those who value refined design, distinctive details, and a home with true character.
Listing Snapshot
- Price
- $1,700,000
- Days On Site
- 75 Days
- Bedrooms
- 5
- Inside Area (SqFt)
- 4,342 sqft
- Total Baths
- 5
- Full Baths
- 4
- Partial Baths
- 1
- Lot Size
- 0.36 Acres
- Year Built
- 1998
- MLS® Number
- O6430588
- Status
- Active
- Property Tax
- $21,191 (2025)
- HOA/Condo/Coop Fees
- $236.25 monthly
- Sq Ft Source
- Public Records
Property Details
General Features
18 items
- Acres
- 0.36
- Attached Garage
- Yes
- Direction Faces
- Northeast
- Foundation
- Slab
- Garage
- Yes
- Garage Spaces
- 3
- Levels
- Two
- Number Of Stories
- 2
- Parking
- Driveway, Electric Vehicle Charging Station(s), Garage Door Opener, Garage Faces Side, Guest, Workshop in Garage, Attached
- Pets
- Yes
- Property Sub Type
- Single Family Residence
- Security
- Fire Alarm, Gated Community, Security Gate, Security System, Smoke Detector(s)
- Sewer
- Public Sewer
- SqFt Total
- 6,000
- Style
- Mediterranean
- Utilities
- Cable Available, Electricity Available, Electricity Connected, Phone Available, Propane, Sewer Available, Sewer Connected, Underground Utilities, Water Available, Water Connected
- Water Source
- Private
- Zoning
- R-L-D
Interior Features
25 items
- Appliances
- Convection Oven, Cooktop, Dishwasher, Disposal, Dryer, Electric Water Heater, Exhaust Fan, Microwave, Refrigerator, Washer, Water Softener, Wine Refrigerator
- Cooling
- Central Air, Zoned
- Fireplace
- Yes
- Fireplace Features
- Electric, Family Room, Gas, Living Room
- Flooring
- Brick, Carpet, Ceramic Tile, Marble, Tile, Wood
- Furnished
- Unfurnished
- Heating
- Electric, Zoned
- Interior
- Built-in Features, Crown Molding, Eat-in Kitchen, High Ceilings, Open Floorplan, Stone Counters, Tray Ceiling(s), Walk-In Closet(s)
- Laundry Features
- Electric Dryer Hookup, Inside, Laundry Room, Washer Hookup
- Spa
- Yes
- Window Features
- Window Coverings, Blinds, Drapes, Shutters, Window Treatments
Rooms
| Room | Dimensions | Level | Features |
|---|---|---|---|
| Bedroom 2 | 11x15 | First | |
| Bedroom 3 | 13x12 | Second | Ceiling Fan(s) |
| Bedroom 4 | 13x12 | Second | Ceiling Fan(s) |
| Bedroom 5 | 14x12 | Second | Ceiling Fan(s) |
| Bonus Room | Second | ||
| Dinette | 22x17 | First | |
| Dining Room | 16x18 | First | Ceiling Fan(s) |
| Family Room | 22x16 | First | |
| Foyer | 9x9 | First | |
| Kitchen | 16x114 | First | |
| Laundry | 9x8 | First | |
| Living Room | 21x18 | First | |
| Master Bathroom | 13x16 | First | |
| Master Bedroom | 17x15 | First |
Exterior Features
12 items
- Construction Details
- Block, Stucco
- Exterior
- Balcony, Garden, Outdoor Grill, Outdoor Kitchen, Outdoor Shower
- Other Structures
- Outdoor Kitchen
- Patio And Porch
- Covered, Front Porch, Patio, Porch, Rear Porch, Screened, Side Porch
- Pool Features
- Heated, In Ground, Salt Water, Screen Enclosure, Private
- Private Pool
- Yes
- Roof
- Tile
- Spa
- Yes
- Spa Features
- Heated, In Ground
- View
- Pool, Trees/Woods
- Waterview
- Pool, Trees/Woods
- Windows/Doors
- Window Coverings, Blinds, Drapes, Shutters, Window Treatments
Community Features
8 items
- Association Amenities
- Gated, Playground, Security, Tennis Court(s)
- Association Fee
- $2835.0
- Association Fee Frequency
- Annually
- Community Features
- Gated, Playground, Sidewalks, Tennis Court(s), Street Lights
- MLS Area
- 32836 - Orlando/Dr. Phillips/Bay Vista
- Township
- 23
- Financing Terms Available
- Cash, Conventional, FHA, VA Loan
- Roads
- Asphalt
Location
8826 Southern Breeze Drive, Orlando, FL 32836 · 32836 - Orlando/Dr. Phillips/Bay Vista


Neighborhood & Commute
ZIP Code 32836
- Median household income
- $107,244
- Income per person
- $58,808
- Households
- 10,197
- Average household size
- 2.60
- Median age
- 38.8
Source: Walk Score.
Disclosure: Community information and market data powered by Constellation Data Labs. Information is deemed reliable but not guaranteed.
Schools
- Elementary School
- Bay Meadows Elem
- Middle School
- Southwest Middle
- High School
- Lake Buena Vista High School
Price & Status History
- Listing updated with changes from the MLS®
- Price changed to $1,700,000
- Status changed to Active
- Listing first seen on site
Friends & Family
Similar Homes
For sale in Orlando, single family residence, within 20% of this price.
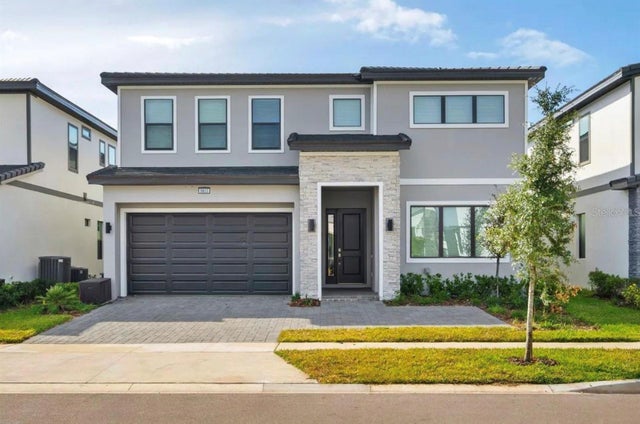 $1,700,000Single Family Residence For SaleActive9Beds11Total Baths3,950Sqft5803 HIGH SEAS DRIVEORLANDO, FL 32821PARADISO GRANDE PHASE 2 Subdivision
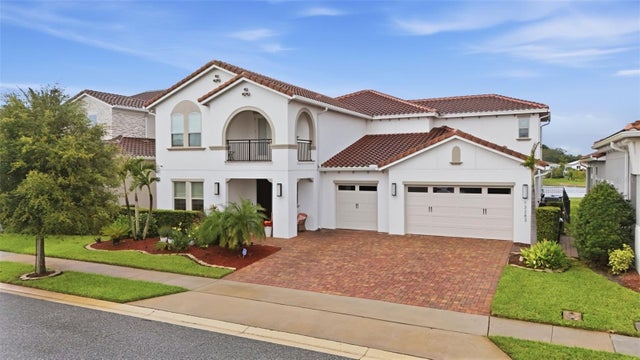 $1,735,000Single Family Residence For SaleActive5Beds5Total Baths4,675Sqft13283 ALDERLEY DRIVEORLANDO, FL 32832EAGLE CRK VILLAGE K PH 2A Subdivision
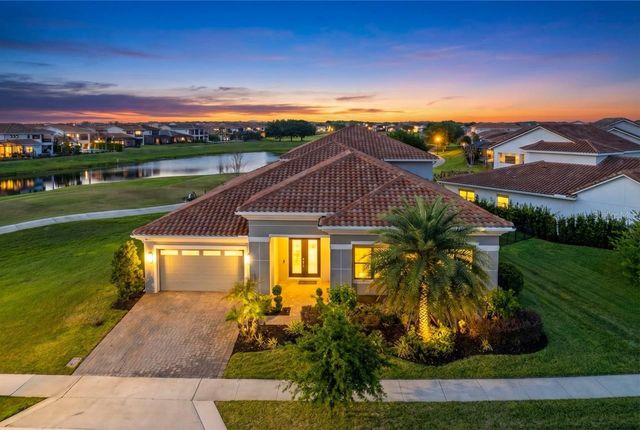 $1,739,000Single Family Residence For SaleActive5Beds5Total Baths4,525Sqft13370 ALDERLEY DRIVEORLANDO, FL 32832EAGLE CREEK Subdivision
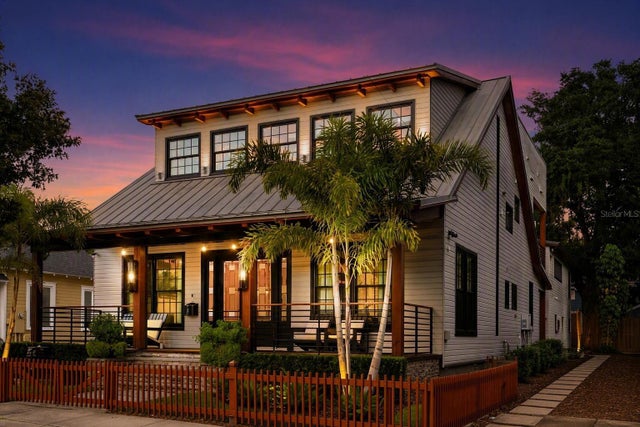 $1,748,500Single Family Residence For SaleActive4Beds5Total Baths4,278Sqft119 N HYER AVENUEORLANDO, FL 32801EDGEWATER TERRACE Subdivision