

For SaleSingle Family ResidenceActive
541 Buckminster Circle
Orlando, FL 32803
$1,695,000
30 Days On Site
- 4Beds
- 4Baths3 full, 1 half
- 3,180Sq Ft
- $533Per Sq Ft
- 0.26Acres
- 2026Built
- Subdivision
- Wellborn C Phillips Replat
- County
- Orange
- MLS®
- L4965573
Overview
Exceptional craftsmanship, striking architecture, and carefully selected finishes define this custom-built contemporary pool home, completed in 2026. Welcome to 541 Buckminster Circle. Just minutes from downtown Orlando and situated on a spacious corner lot, this residence offers 3,180 square feet of thoughtfully designed living space, including four bedrooms, a dedicated office, an upstairs bonus area, and three full bathrooms plus a half bath. This new construction home includes a 2-10 home builders warranty!!
A dramatic 10-foot entry door introduces light-filled interiors with ceilings reaching 12 feet along with expansive windows. A statement staircase with glass railings features motion-activated LED lighting that softly illuminates the steps at night. Decorative wall paneling, oversized European white oak flooring, and smooth-finish walls lend warmth and dimension to the home’s contemporary aesthetic.
The open living and dining areas transition seamlessly into a beautifully appointed kitchen, where quartz countertops, a generous island, and custom cabinetry in warm wood tones create an inviting gathering space. Soft-close cabinetry, a built-in refrigerator concealed by matching panels, a sleek built-in oven complete the kitchen’s polished design with all appliances having the most up-to-date SMART technology systems included.
Privately situated downstairs, the primary suite offers a serene retreat. Its en suite bathroom features a floating double-sink vanity in warm wood tones, sleek black fixtures, a separate water closet and a glass-enclosed wet room that brings together a modern freestanding tub and walk-in shower. A spacious closet with a built-in organization system completes the suite, while a separate office provides a dedicated setting for working from home.
Upstairs, three additional bedrooms and a versatile bonus area offer room for a second lounge, media room, or play space. Two bedrooms each enjoy an individual vanity area and walk-in closet, with direct access to a shared connecting bathroom containing the tub and toilet. Ceramic tile, floating vanities, and wall-mounted toilets extend the home’s cohesive contemporary style throughout the bathrooms.
Outdoor living centers around the pool, outdoor kitchen, and 268-square-foot covered porch, creating an inviting setting for quiet afternoons and gatherings with guests. A black aluminum privacy fence frames the outdoor space, while the oversized 645-square-foot garage features aluminum-and-glass doors that complement the home’s architectural character. and can be operated right from your phone with its built in SMART feature.
Additional highlights include PGT windows with black exterior frames, two air-conditioning systems, SMART thermostat and additional standing room storage beneath the stairs. With its considered layout, warm interiors, and distinctive design, this newly built residence offers an elegant expression of modern Florida living.
Close to shopping, restaurants, hospitals as well as easy access to the 408 expressway and I-4 making travel in Orlando easy!!
Listing Snapshot
- Price
- $1,695,000
- Days On Site
- 30 Days
- Bedrooms
- 4
- Inside Area (SqFt)
- 3,180 sqft
- Total Baths
- 4
- Full Baths
- 3
- Partial Baths
- 1
- Lot Size
- 0.26 Acres
- Year Built
- 2026
- MLS® Number
- L4965573
- Status
- Active
- Property Tax
- $2,337.63 (2026)
- HOA/Condo/Coop Fees
- N/A
- Sq Ft Source
- Builder
Property Details
General Features
15 items
- Acres
- 0.26
- Attached Garage
- Yes
- Direction Faces
- Northwest
- Foundation
- Slab
- Garage
- Yes
- Levels
- Two
- Parking
- Attached
- Pets
- Cats OK, Dogs OK, Yes
- Property Condition
- New Construction
- Property Sub Type
- Single Family Residence
- Sewer
- Public Sewer
- SqFt Total
- 3,825
- Style
- Contemporary
- Water Source
- Public
- Zoning
- RESI
Interior Features
15 items
- Appliances
- Cooktop, Dishwasher, Microwave, Refrigerator
- Cooling
- Central Air
- Flooring
- Tile, Wood
- Furnished
- Unfurnished
- Heating
- Central, Electric
- Interior
- High Ceilings, Open Floorplan
- Laundry Features
- Laundry Room
Rooms
| Room | Dimensions | Level | Features |
|---|---|---|---|
| Bedroom 2 | 14x11.8 | ||
| Bedroom 3 | 14.4x11.4 | ||
| Bedroom 4 | 14.4x11.8 | ||
| Dining Room | 11.8x9.4 | ||
| Kitchen | 11.3x12.6 | ||
| Living Room | 21.9x17 | ||
| Master Bedroom | 15.8x13 | ||
| Office | 11.4x12 |
Exterior Features
9 items
- Construction Details
- Block, Frame
- Exterior
- Lighting, Outdoor Grill, Outdoor Kitchen, Private Yard, Rain Gutters
- Fencing
- Fenced
- Lot Features
- Corner Lot, Paved
- Other Structures
- Outdoor Kitchen
- Pool Features
- In Ground, Private
- Private Pool
- Yes
- Roof
- Membrane
- Windows/Doors
- Sliding Doors
Community Features
4 items
- MLS Area
- 32803 - Orlando/Colonial Town
- Township
- 22
- Financing Terms Available
- Cash, Conventional, FHA, VA Loan
- Roads
- Paved
Location
541 Buckminster Circle, Orlando, FL 32803 · 32803 - Orlando/Colonial Town


Neighborhood & Commute
ZIP Code 32803
- Median household income
- $89,629
- Income per person
- $60,563
- Households
- 12,393
- Average household size
- 1.87
- Median age
- 37.0
Source: Walk Score.
Disclosure: Community information and market data powered by Constellation Data Labs. Information is deemed reliable but not guaranteed.
Price & Status History
- Listing updated with changes from the MLS®
- Status changed to Active
- Listing first seen on site
Friends & Family
Similar Homes
For sale in Orlando, single family residence, within 20% of this price.
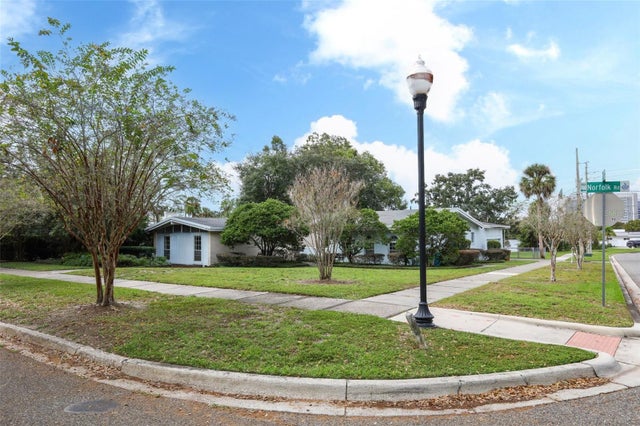 New Listing · 3 weeks on site$1,700,000Single Family Residence For SaleActive3Beds3Total Baths3,033Sqft2530 NORFOLK ROADORLANDO, FL 32803ROSE ISLE SEC 05 Subdivision
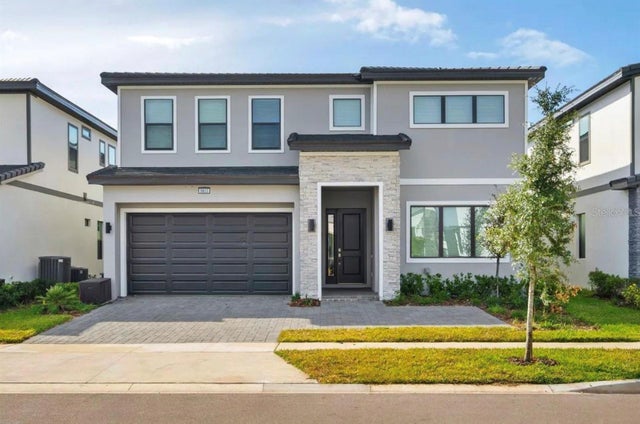 $1,700,000Single Family Residence For SaleActive9Beds11Total Baths3,950Sqft5803 HIGH SEAS DRIVEORLANDO, FL 32821PARADISO GRANDE PHASE 2 Subdivision
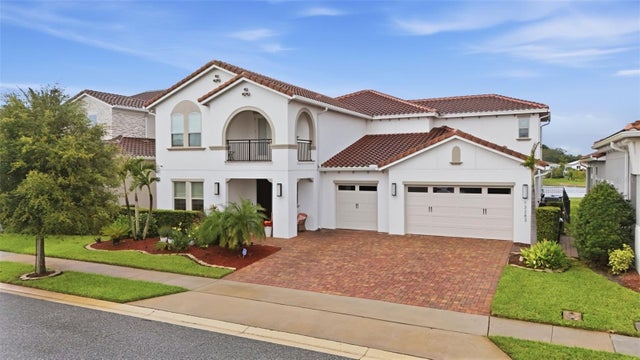 $1,735,000Single Family Residence For SaleActive5Beds5Total Baths4,675Sqft13283 ALDERLEY DRIVEORLANDO, FL 32832EAGLE CRK VILLAGE K PH 2A Subdivision
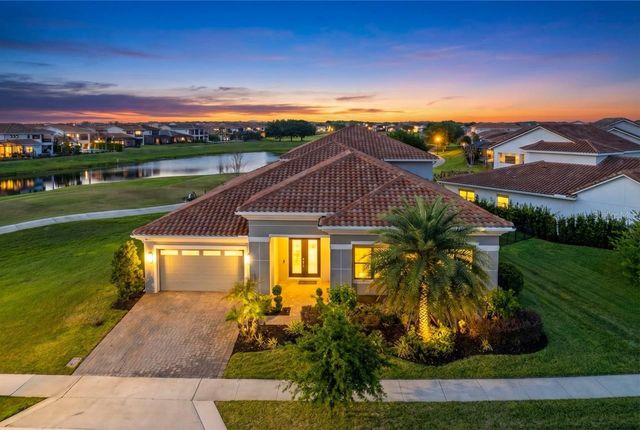 $1,739,000Single Family Residence For SaleActive5Beds5Total Baths4,525Sqft13370 ALDERLEY DRIVEORLANDO, FL 32832EAGLE CREEK Subdivision