

For SaleSingle Family ResidenceActive
830 Lake Davis Drive
Orlando, FL 32806
$1,550,000
143 Days On Site
- 3Beds
- 4Baths2 full, 2 half
- 2,689Sq Ft
- $576Per Sq Ft
- 0.32Acres
- 1938Built
- Subdivision
- Brookvilla
- County
- Orange
- MLS®
- O6416350
Overview
Offered for the first time ever, this extraordinary Lake Davis estate presents a once-in-a-generation opportunity to own one of downtown Orlando's most iconic waterfront properties. Designed by renowned architect Richard Boone Rogers and built by H. J. High Sr., this remarkable residence has remained in the same family since its construction in 1938 - a true testament to its enduring quality, character, and significance. Situated on a rare double lot with approximately 100 feet of frontage and one of the highest elevations on coveted Lake Davis, the 3-bedroom, 2 full and 2 half-bath home offers breathtaking lake and downtown Orlando skyline views, along with a history of never flooding. Thoughtfully designed to maximize its exceptional setting, nearly every room enjoys picturesque views of the lake, skyline, or beautifully landscaped grounds.
Rich in character and timeless architectural details, the home showcases unique arched ceiling details on the upper level, a wood-burning fireplace, and expansive living spaces filled with natural light. Adjacent to the kitchen, an original wood bar dating back to the home's construction remains beautifully preserved, offering a rare glimpse into the home's history and serving as a distinctive focal point for entertaining. The incredible Florida room, located just off the living room, serves as a sitting room or office with views of the backyard, Lake Davis, and the downtown skyline. Double-paned insulated windows enhance comfort and efficiency while preserving the home's classic charm.
The true primary suite offers a private roof top retreat with lake views, a walk-in closet, and an en-suite bath featuring double vanities. Expansive indoor and outdoor living spaces flow seamlessly to multiple entertaining areas, including a covered lanai with bar, a resort-style pool, beautifully landscaped grounds, and an oversized rooftop balcony perfect for enjoying lake breezes, skyline sunsets, and sweeping panoramic views.
The oversized 100-foot-wide double lot presents endless possibilities to enjoy the home as it is, thoughtfully renovate, expand, or create a future legacy estate. With more than 88 years of continuous family ownership, exceptional outdoor living, architectural pedigree, and one of Lake Davis' most coveted settings, this is a rare opportunity to own a truly special piece of Orlando history. Schedule your private showing today and experience it for yourself.
Listing Snapshot
- Price
- $1,550,000
- Days On Site
- 143 Days
- Bedrooms
- 3
- Inside Area (SqFt)
- 2,689 sqft
- Total Baths
- 4
- Full Baths
- 2
- Partial Baths
- 2
- Lot Size
- 0.32 Acres
- Year Built
- 1938
- MLS® Number
- O6416350
- Status
- Active
- Property Tax
- $6,755 (2025)
- HOA/Condo/Coop Fees
- N/A
- Sq Ft Source
- Public Records
Property Details
General Features
17 items
- Acres
- 0.32
- Attached Garage
- Yes
- Direction Faces
- North
- Foundation
- Block, Brick/Mortar, Concrete Perimeter
- Garage
- Yes
- Garage Spaces
- 2
- Levels
- Two
- Number Of Stories
- 2
- Parking
- Driveway, Attached
- Pets
- Yes
- Property Sub Type
- Single Family Residence
- Sewer
- Public Sewer
- SqFt Total
- 4,006
- Style
- Mediterranean
- Utilities
- Cable Available, Electricity Connected
- Water Source
- Public
- Zoning
- R-1A/T/AN
Interior Features
18 items
- Appliances
- Bar Fridge, Dishwasher, Dryer, Microwave, Range, Refrigerator, Washer, Wine Refrigerator
- Cooling
- Central Air
- Fireplace
- Yes
- Fireplace Features
- Wood Burning
- Flooring
- Carpet, Tile, Wood
- Furnished
- Unfurnished
- Heating
- Central
- Interior
- Crown Molding, Wet Bar
- Laundry Features
- In Garage
- Spa
- Yes
- Window Features
- Blinds
Rooms
| Room | Dimensions | Level | Features |
|---|---|---|---|
| Bedroom 2 | 14x16 | Second | |
| Den | 12x17 | First | |
| Dining Room | 14x13 | First | |
| Kitchen | 13x22 | First | |
| Living Room | 14x24 | First | |
| Master Bathroom | 9x9 | Second | |
| Master Bedroom | 22x16 | Second |
Exterior Features
14 items
- Construction Details
- Block, Brick, Concrete
- Exterior
- Balcony
- Fencing
- Fenced
- Lot Features
- Landscaped
- Patio And Porch
- Covered, Enclosed, Patio, Porch
- Pool Features
- In Ground, Private
- Private Pool
- Yes
- Roof
- Concrete, Tile
- Spa
- Yes
- Spa Features
- In Ground
- View
- Lake, Water
- Waterfront Features
- LAKE DAVIS
- Waterview
- Lake, Water
- Windows/Doors
- Blinds
Community Features
3 items
- MLS Area
- 32806 - Orlando/Delaney Park/Crystal Lake
- Township
- 22
- Financing Terms Available
- Cash, Conventional
Location
830 Lake Davis Drive, Orlando, FL 32806 · 32806 - Orlando/Delaney Park/Crystal Lake


Neighborhood & Commute
ZIP Code 32806
- Median household income
- $91,251
- Income per person
- $54,219
- Households
- 12,419
- Average household size
- 2.12
- Median age
- 40.8
Source: Walk Score.
Disclosure: Community information and market data powered by Constellation Data Labs. Information is deemed reliable but not guaranteed.
Schools
- Elementary School
- Blankner Elem
- Middle School
- Blankner School (K-8)
- High School
- Boone High
Price & Status History
- Listing updated with changes from the MLS®
- Price changed to $1,550,000
- Listing first seen on site
- Status changed to Active
Friends & Family
Similar Homes
For sale in Orlando, single family residence, within 20% of this price.
 $1,689,900Single Family Residence For SaleActive4Beds2Total Baths2,500Sqft300 S EOLA DRIVEORLANDO, FL 32801WILMOTTS PLAN Subdivision
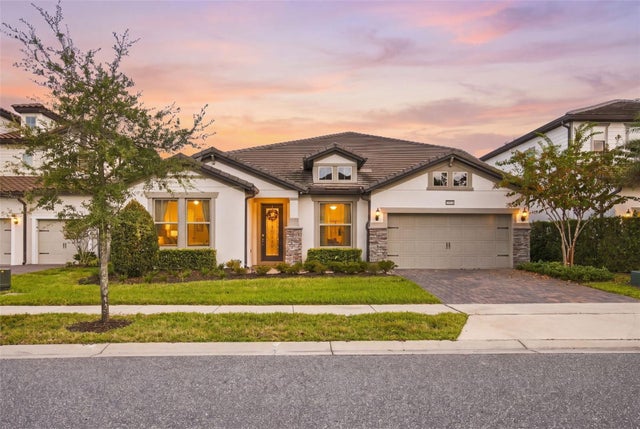 $1,690,000Single Family Residence For SaleActive6Beds5Total Baths4,359Sqft7643 WANDERING WAYORLANDO, FL 32836PHILLIPS GROVE TR I Subdivision
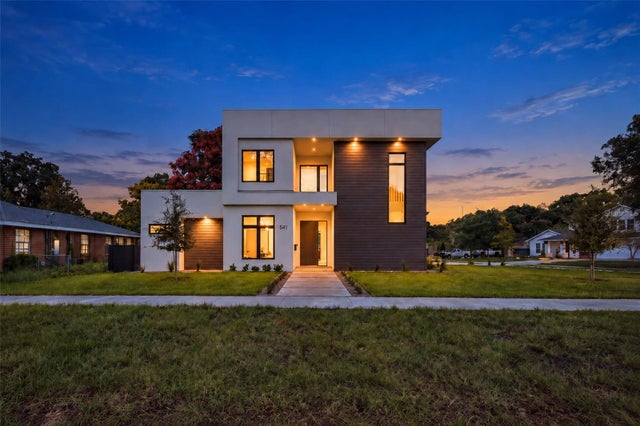 $1,695,000Single Family Residence For SaleActive4Beds4Total Baths3,180Sqft541 BUCKMINSTER CIRCLEORLANDO, FL 32803WELLBORN C PHILLIPS REPLAT Subdivision
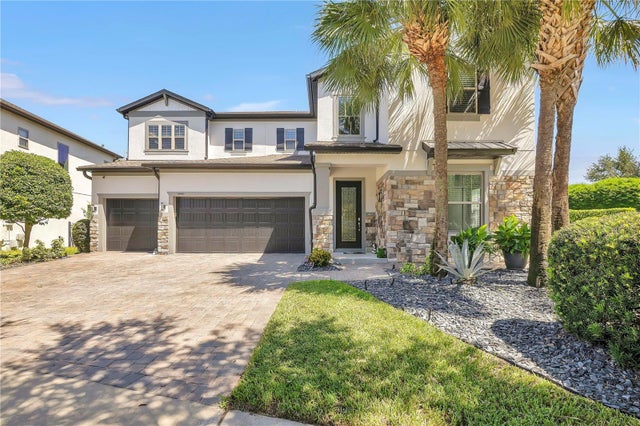 $1,695,000Single Family Residence For SaleActive5Beds5Total Baths4,222Sqft9443 ROYAL ESTATES BOULEVARDORLANDO, FL 32836ROYAL LEGACY ESTATES Subdivision