

For SaleSingle Family ResidenceActive
8109 Ludington Circle
Orlando, FL 32836
$1,550,000
64 Days On Site
- 5Beds
- 5Baths4 full, 1 half
- 3,671Sq Ft
- $422Per Sq Ft
- 0.18Acres
- 2018Built
- Subdivision
- Estates/Parkside
- County
- Orange
- MLS®
- O6438720
Overview
Sophisticated Parkside Living | Fully Renovated & Furnished Discover a residence that has been thoughtfully transformed to deliver a polished, contemporary Florida lifestyle in one of Dr. Phillips’ most desirable gated communities. Located in Parkside, this exceptional home has been extensively renovated from the inside out, with the current owner making a significant investment in renovations, premium finishes, technology, and lifestyle enhancements. The result is a residence that feels fresh, cohesive, and exceptionally well appointed. The interior combines modern design with everyday comfort. Spacious living areas flow naturally throughout the home, creating an inviting environment for both relaxed family living and entertaining. Designer-selected furnishings are included, allowing the new owner to enjoy the property immediately without the process of furnishing or completing the spaces. The kitchen has been upgraded into a sophisticated focal point of the home, featuring professional-grade appliances, beautifully finished cabinetry, and a practical layout that works equally well for everyday meals or hosting guests. Technology is seamlessly integrated into the residence. Smart-home features provide convenient control of essential systems, while a comprehensive security and surveillance system adds an additional level of comfort and peace of mind. For those who value fitness and wellness, the property includes a private home gym with quality fitness equipment and a dedicated environment for convenient daily workouts. The outdoor spaces are equally impressive. A completely renovated outdoor kitchen creates an ideal setting for enjoying the Florida climate and entertaining throughout the year. Stainless-steel appliances, including a dishwasher and brand-new refrigerator, along with premium built-in features, make the space highly functional and ready for everything from casual gatherings to larger occasions. Life at Parkside adds another dimension to the property. This gated community offers a beautifully maintained setting with resort-style amenities, including a swimming pool, clubhouse, gathering areas, playground, landscaped green spaces, and walking paths. The community provides a welcoming balance of privacy, recreation, and convenience. The location is one of the home's greatest advantages. Situated in the highly sought-after 32836 area of Dr. Phillips, you are minutes from Restaurant Row, exceptional dining, upscale shopping, major attractions, and convenient access to Orlando's primary roadways. Offered fully furnished and already extensively upgraded, this property provides an opportunity to acquire a home where the major transformation has already been completed. Simply bring your personal belongings and begin enjoying everything this residence and its location have to offer. A refined home. A premier location. A lifestyle designed for effortless Florida living.
Listing Snapshot
- Price
- $1,550,000
- Days On Site
- 64 Days
- Bedrooms
- 5
- Inside Area (SqFt)
- 3,671 sqft
- Total Baths
- 5
- Full Baths
- 4
- Partial Baths
- 1
- Lot Size
- 0.18 Acres
- Year Built
- 2018
- MLS® Number
- O6438720
- Status
- Active
- Property Tax
- $18,243 (2025)
- HOA/Condo/Coop Fees
- $252 monthly
- Sq Ft Source
- Public Records
Property Details
General Features
17 items
- Acres
- 0.18
- Direction Faces
- West
- Foundation
- Slab
- Garage
- Yes
- Garage Spaces
- 2
- Levels
- Two
- Number Of Stories
- 2
- Parking
- Driveway, Electric Vehicle Charging Station(s), Garage Door Opener
- Pets
- Breed Restrictions
- Property Sub Type
- Single Family Residence
- Security
- Fire Alarm, Gated Community, Security Lights, Security System, Smoke Detector(s)
- Sewer
- Public Sewer
- SqFt Total
- 7,913
- Style
- Mediterranean
- Utilities
- Cable Available, Cable Connected, Electricity Connected, Sewer Connected
- Water Source
- Public
- Zoning
- P-D
Interior Features
13 items
- Appliances
- Cooktop, Dishwasher, Disposal, Dryer, Microwave, Refrigerator, Washer, Wine Refrigerator
- Cooling
- Central Air
- Fireplace
- Yes
- Fireplace Features
- Decorative, Electric
- Flooring
- Tile, Vinyl
- Heating
- Central
- Interior
- Built-in Features
- Laundry Features
- Laundry Room
- Spa
- Yes
Rooms
| Room | Dimensions | Level | Features |
|---|---|---|---|
| Bedroom 2 | Second | ||
| Great Room | 15x15 | First | |
| Kitchen | 15x15 | First | |
| Master Bedroom | 16x18 | Second |
Exterior Features
8 items
- Construction Details
- Block, Stucco
- Exterior
- Outdoor Grill, Outdoor Kitchen, Outdoor Shower
- Other Structures
- Outdoor Kitchen
- Pool Features
- Heated, In Ground, Private
- Private Pool
- Yes
- Roof
- Tile
- Spa
- Yes
- Spa Features
- Heated, In Ground
Community Features
8 items
- Association Amenities
- Clubhouse, Gated, Park, Playground, Pool, Recreation Facilities
- Association Fee
- $756.0
- Association Fee Frequency
- Quarterly
- Community Features
- Gated, Clubhouse, Park, Playground, Pool, Sidewalks
- MLS Area
- 32836 - Orlando/Dr. Phillips/Bay Vista
- Township
- 24
- Financing Terms Available
- Cash, Conventional, VA Loan
- Roads
- Asphalt
Location
8109 Ludington Circle, Orlando, FL 32836 · 32836 - Orlando/Dr. Phillips/Bay Vista


Neighborhood & Commute
ZIP Code 32836
- Median household income
- $107,244
- Income per person
- $58,808
- Households
- 10,197
- Average household size
- 2.60
- Median age
- 38.8
Source: Walk Score.
Disclosure: Community information and market data powered by Constellation Data Labs. Information is deemed reliable but not guaranteed.
Schools
- Elementary School
- Sand Lake Elem
- Middle School
- Southwest Middle
- High School
- Lake Buena Vista High School
Price & Status History
- Listing updated with changes from the MLS®
- Listing first seen on site
- Status changed to Active
Friends & Family
Similar Homes
For sale in Orlando, single family residence, within 20% of this price.
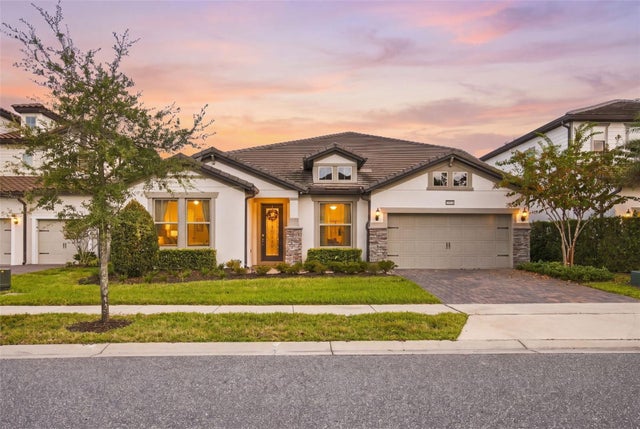 $1,690,000Single Family Residence For SaleActive6Beds5Total Baths4,359Sqft7643 WANDERING WAYORLANDO, FL 32836PHILLIPS GROVE TR I Subdivision
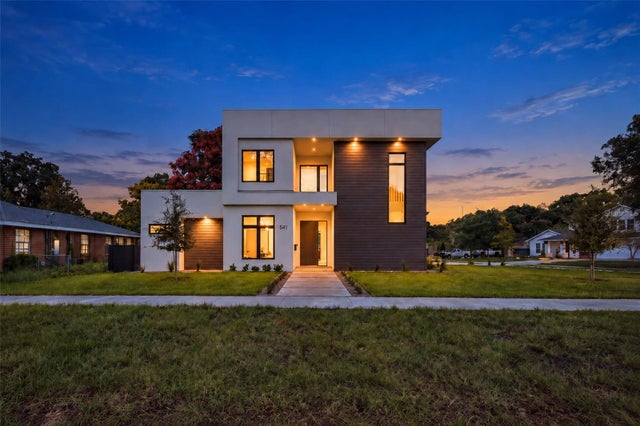 $1,695,000Single Family Residence For SaleActive4Beds4Total Baths3,180Sqft541 BUCKMINSTER CIRCLEORLANDO, FL 32803WELLBORN C PHILLIPS REPLAT Subdivision
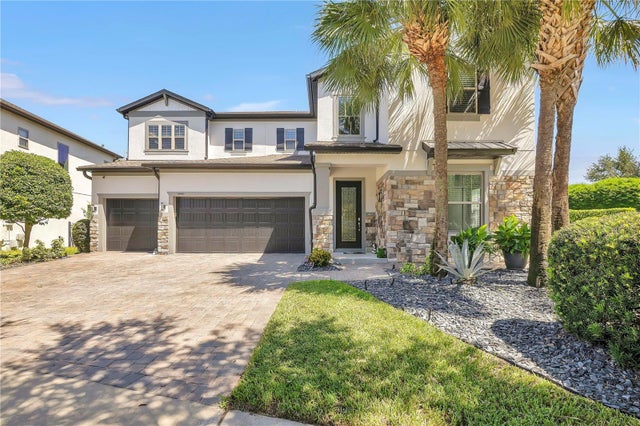 $1,695,000Single Family Residence For SaleActive5Beds5Total Baths4,222Sqft9443 ROYAL ESTATES BOULEVARDORLANDO, FL 32836ROYAL LEGACY ESTATES Subdivision
 New Listing · a week on site$1,699,000Single Family Residence For SaleActive4Beds4Total Baths2,806Sqft10457 CROMWELL GROVE TERRACEORLANDO, FL 32827LAKE NONA ESTATES Subdivision