

For SaleSingle Family ResidenceActive
14156 Alafaya Oak Bend
Orlando, FL 32828
$745,000
97 Days On Site
- 4Beds
- 4Baths4 full
- 3,413Sq Ft
- $218Per Sq Ft
- 0.18Acres
- 2018Built
- Subdivision
- East-5
- County
- Orange
- MLS®
- O6430135
Overview
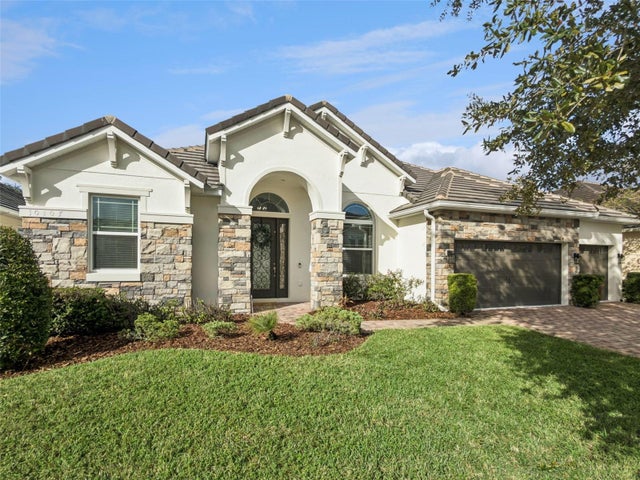
BIG NEWS FOR FLORIDA HOMEBUYERS! Florida's newly approved Amendment 3 expands the homestead property tax exemption to $150,000 in 2027 and $250,000 in 2028 for qualifying homeowners on non-school property taxes! Your next home could come with significant property tax savings! Ask about the new homestead tax benefits!CONSERVATION LOT • AMAZING FLOOR PLAN • EXCEPTIONAL PRIVACY! Welcome to this exceptional 4-bedroom, 4-bath home offering over 3,400 square feet of thoughtfully designed living space on a premium conservation homesite in the sought-after Alafaya Oak Bend community. Built in 2018, this impressive residence combines luxury finishes, outstanding indoor-outdoor living, and a highly functional three-way split floor plan designed for today's lifestyle.
The heart of the home is the expansive gourmet kitchen featuring a stunning 7' x 7' granite island with seating, 42-inch wood cabinetry with crown molding, granite countertops, a stylish tile backsplash, built-in oven and microwave, glass cooktop with vented stainless hood, large stainless sink, and an oversized walk-in pantry. The kitchen flows seamlessly into the spacious family room, where a dramatic three-panel retractable sliding glass door disappears into the wall, creating a true indoor-outdoor living experience that's perfect for entertaining.
The first-floor primary suite is a private retreat featuring luxury vinyl plank flooring, an elegant tray ceiling, beautiful oversized windows, and a generous custom walk-in closet with built-ins, natural light, and direct access to both the laundry room and primary bath. The spa-inspired primary bath offers a remarkable 17-foot dual-sink granite vanity with abundant storage, an oversized walk-in shower, tile flooring, and a private water closet.
The flexible floor plan includes a downstairs guest bedroom that also makes an ideal home office, plus two additional spacious upstairs bedrooms with large closets, including one with a walk-in closet. A huge 19' x 18' bonus room opens through a four-panel sliding glass door to a private 17' x 14' screened balcony overlooking the conservation area.
Outdoor living is truly exceptional with nearly 1,000 square feet of screened entertaining space, including a spectacular 40' x 25' screened lanai featuring both covered and open screened areas—perfect for outdoor dining, grilling, relaxing, or gathering around a fire pit. Both the downstairs lanai and upstairs balcony feature beautiful brick paver flooring, while the private conservation backdrop creates a peaceful setting year-round.
Additional highlights include four full bathrooms with granite countertops and comfort-height vanities, a convenient drop zone with granite counters and upper cabinetry, a spacious laundry room, abundant storage including under-stair storage, wide stairways, a two-car garage with painted floor, EV charger, overhead storage shelves, and a brick paver driveway with walkways on both sides of the home. Energy-efficient double-pane tinted windows and doors further enhance comfort and efficiency. Upgraded irrigation system.
Residents enjoy outstanding community amenities including a clubhouse, resort-style pool, fitness center, playground, and community mail center. Conveniently located near major employers, SR 408, Waterford Lakes, UCF, and Orlando International Airport, with the beaches less than an hour away, this home offers the perfect combination of luxury, comfort, and location.
Listing Snapshot
- Price
- $745,000
- Days On Site
- 97 Days
- Bedrooms
- 4
- Inside Area (SqFt)
- 3,413 sqft
- Total Baths
- 4
- Full Baths
- 4
- Partial Baths
- 0
- Lot Size
- 0.18 Acres
- Year Built
- 2018
- MLS® Number
- O6430135
- Status
- Active
- Property Tax
- $10,119.4 (2025)
- HOA/Condo/Coop Fees
- $161 monthly
- Sq Ft Source
- Appraiser
Property Details
General Features
18 items
- Acres
- 0.18
- Attached Garage
- Yes
- Direction Faces
- Northeast
- Foundation
- Slab
- Garage
- Yes
- Garage Spaces
- 2
- Levels
- Two
- Number Of Stories
- 2
- Parking
- Driveway, Electric Vehicle Charging Station(s), Garage Door Opener, Attached
- Pets
- Yes
- Property Sub Type
- Single Family Residence
- Security
- Security System
- Sewer
- Public Sewer
- SqFt Total
- 4,529
- Style
- Contemporary
- Utilities
- Cable Available, Electricity Connected, Sewer Connected, Underground Utilities, Water Connected
- Water Source
- Public
- Zoning
- P-D
Interior Features
20 items
- Appliances
- Convection Oven, Cooktop, Dishwasher, Disposal, Dryer, Electric Water Heater, Microwave, Refrigerator, Washer, Water Softener
- Cooling
- Central Air
- Flooring
- Carpet, Ceramic Tile
- Furnished
- Unfurnished
- Heating
- Central, Electric
- Interior
- Open Floorplan, Stone Counters, Walk-In Closet(s)
- Laundry Features
- Inside, Laundry Room
- Window Features
- Blinds, Drapes
Rooms
| Room | Dimensions | Level | Features |
|---|---|---|---|
| Balcony/Porch/Lanai | 40x25 | First | |
| Bedroom 2 | 12x11 | First | |
| Bedroom 3 | 13x12 | Second | |
| Bedroom 4 | 11x11 | Second | |
| Bonus Room | 19x18 | Second | |
| Dining Room | 12x11 | First | |
| Foyer | 17x5 | First | |
| Kitchen | 17x13 | First | |
| Laundry | 16x6 | First | |
| Living Room | 20x15 | First | |
| Master Bathroom | 17x7 | First | |
| Master Bedroom | 21x14 | First |
Exterior Features
8 items
- Construction Details
- Block, Stucco
- Exterior
- Lighting, Rain Gutters
- Lot Features
- Level, Paved
- Patio And Porch
- Deck, Front Porch, Patio, Rear Porch, Screened
- Roof
- Shingle
- View
- Park/Greenbelt, Trees/Woods
- Waterview
- Park/Greenbelt, Trees/Woods
- Windows/Doors
- Blinds, Drapes
Community Features
8 items
- Association Amenities
- Clubhouse, Fitness Center, Pool
- Association Fee
- $161.0
- Association Fee Frequency
- Monthly
- Community Features
- Clubhouse, Fitness Center, Park, Playground, Pool, Sidewalks
- MLS Area
- 32828 - Orlando/Alafaya/Waterford Lakes
- Township
- 23
- Financing Terms Available
- Cash, Conventional, FHA, VA Loan
- Roads
- Asphalt, Paved
Location
14156 Alafaya Oak Bend, Orlando, FL 32828 · 32828 - Orlando/Alafaya/Waterford Lakes


Neighborhood & Commute
ZIP Code 32828
- Median household income
- $94,581
- Income per person
- $39,530
- Households
- 24,376
- Average household size
- 2.78
- Median age
- 37.3
Source: Walk Score.
Disclosure: Community information and market data powered by Constellation Data Labs. Information is deemed reliable but not guaranteed.
Schools
- Elementary School
- Andover Elem
- Middle School
- Legacy Middle
- High School
- University High
Price & Status History
- Listing updated with changes from the MLS®
- Price changed to $745,000
- Listing first seen on site
- Status changed to Active
Friends & Family
Similar Homes
For sale in Orlando, single family residence, within 20% of this price.
 $850,000Single Family Residence For SaleActive4Beds3Total Baths2,516Sqft10407 LAVANDE DRIVEORLANDO, FL 32836PROVENCE/LAKE SHEEN Subdivision
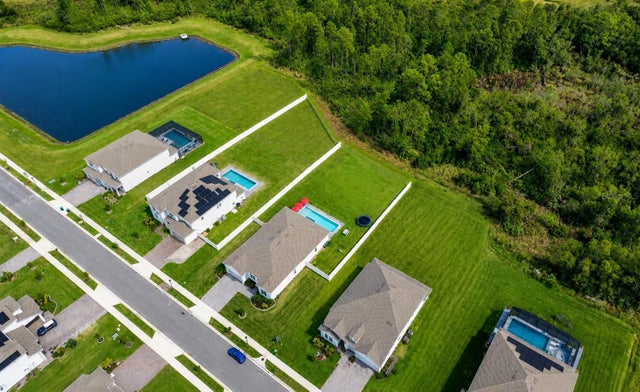 New Listing · a week on site$850,000Single Family Residence For SaleActive4Beds4Total Baths2,779Sqft4223 SUNSET PRESERVE BOULEVARDORLANDO, FL 32820SUNSET PRESERVE PH 5A Subdivision
 $850,990Single Family Residence For SaleActive4Beds4Total Baths2,863Sqft10240 FIDDLEY ALLEYORLANDO, FL 32827LAUREATE PARK AT LAKE NONA Subdivision
 $855,000Single Family Residence For SaleActive6Beds4Total Baths3,302Sqft19062 BLUELEAF STREETORLANDO, FL 32827POITRAS EAST N-7 Subdivision