

For SaleSingle Family ResidenceActive
2336 Stewarts Cove Way
Orlando, FL 32828
$849,900
51 Days On Site
- 5Beds
- 4Baths4 full
- 3,796Sq Ft
- $224Per Sq Ft
- 0.28Acres
- 2002Built
- Subdivision
- Stoneybrook East
- County
- Orange
- MLS®
- O6443773
Overview
This is the homesite buyers wait for in Stoneybrook East. Beautifully positioned along the 15th hole of the Stoneybrook Golf Course, this Golf-Front Pool Home is being offered for sale for the first time. Combine this exceptional setting with one of Rutenberg’s most popular luxury floor plans, the Grande Chatham and you have something truly special. Offering approximately 3,000 square feet on the main level alone, the home features a desirable three-way split design with a private primary suite and office, formal living and dining rooms, and an expansive kitchen that opens to an impressive 29-foot family room. The original owners selected numerous builder upgrades, including the extended family room option, extensive tile and an upgraded gourmet kitchen with exotic granite countertops, stainless-steel appliances and an apron-front stainless-steel sink. Engineered wood floors bring warmth to the main living areas, while Rutenberg’s distinctive arched windows, mitered glass and architectural details add character throughout. The guest bedrooms have also been updated with new carpet. The primary suite offers a spacious retreat with a large bath featuring a soaking tub and dual vanities. Upstairs, a fifth bedroom/bonus room/game room with a full bath provides tremendous flexibility for guests, a media room or additional living space. But it is the connection between the home and its golf-course setting that makes this property stand out. The main living areas flow to a large covered lanai, heated pool and spa, with open views across the 15th hole creating an exceptional backdrop for everyday living and entertaining. A brand-new pool and spa heater and indoor Aqualink controls add convenience to the outdoor experience. The exterior is equally inviting, with an attractive architectural elevation, stately columns, a welcoming front patio and three-car garage. A new roof was installed in 2019, another important update to a home that has been carefully maintained by its original owners. Stoneybrook East residents enjoy resort-style amenities including a fitness center, lighted tennis, pickleball and basketball courts, walking and jogging trails, playgrounds, sports fields and a junior Olympic pool. HOA fees include cable, internet and access through three 24-hour guarded entrances. Ideally located minutes from Waterford Lakes Town Center, major highways, Orlando International Airport, Downtown Orlando, UCF, Research Park, Siemens, Lockheed Martin and the Space Coast beaches, this home brings together a sought-after Rutenberg floor plan, extensive living space, resort-style amenities and, most importantly, an outstanding golf-front homesite in one of East Orlando’s most desirable communities
Listing Snapshot
- Price
- $849,900
- Days On Site
- 51 Days
- Bedrooms
- 5
- Inside Area (SqFt)
- 3,796 sqft
- Total Baths
- 4
- Full Baths
- 4
- Partial Baths
- 0
- Lot Size
- 0.28 Acres
- Year Built
- 2002
- MLS® Number
- O6443773
- Status
- Active
- Property Tax
- $6,223.42 (2025)
- HOA/Condo/Coop Fees
- $250.67 monthly
- Sq Ft Source
- Builder
Property Details
General Features
17 items
- Acres
- 0.28
- Attached Garage
- Yes
- Direction Faces
- East
- Foundation
- Slab
- Garage
- Yes
- Garage Spaces
- 3
- Levels
- Two
- Parking
- Driveway, Garage Door Opener, Attached
- Pets
- Yes
- Property Sub Type
- Single Family Residence
- Security
- Gated Community
- Sewer
- Public Sewer
- SqFt Total
- 4,928
- Style
- Florida
- Utilities
- Electricity Connected, Sewer Connected, Water Connected
- Water Source
- Public
- Zoning
- P-D
Interior Features
20 items
- Appliances
- Dishwasher, Disposal, Microwave, Range, Refrigerator
- Cooling
- Central Air
- Fireplace
- Yes
- Fireplace Features
- Electric, Family Room
- Flooring
- Tile, Wood
- Furnished
- Unfurnished
- Heating
- Central, Electric
- Interior
- Built-in Features, Coffered Ceiling(s), Crown Molding, Eat-in Kitchen, Walk-In Closet(s)
- Laundry Features
- Inside, Laundry Room
- Spa
- Yes
Rooms
| Room | Dimensions | Level | Features |
|---|---|---|---|
| Bedroom 2 | First | Description - Room8 | |
| Bedroom 3 | First | Description - Room9 | |
| Bedroom 4 | First | Description - Room10 | |
| Bedroom 5 | Second | Description - Room11 | |
| Dining Room | First | Description - Room2 | |
| Family Room | First | Description - Room4 | |
| Kitchen | First | Description - Room3 | |
| Living Room | First | Description - Room1 | |
| Master Bedroom | First | Description - Room7 | |
| Office | First | Description - Room5 |
Exterior Features
12 items
- Construction Details
- Block, Frame
- Exterior
- Outdoor Kitchen
- Lot Features
- On Golf Course, Paved
- Patio And Porch
- Covered, Patio, Screened
- Pool Features
- Gunite, Heated, In Ground, Screen Enclosure, Private
- Private Pool
- Yes
- Roof
- Shingle
- Spa
- Yes
- Spa Features
- Heated
- View
- Pond, Water
- Waterview
- Pond, Water
- Windows/Doors
- Sliding Doors
Community Features
8 items
- Association Amenities
- Basketball Court, Clubhouse, Fitness Center, Gated, Golf Course, Park, Playground, Pool, Recreation Facilities, Tennis Court(s)
- Association Fee
- $752.0
- Association Fee Frequency
- Quarterly
- Community Features
- Gated, Clubhouse, Fitness Center, Golf, Park, Playground, Pool, Sidewalks, Tennis Court(s)
- MLS Area
- 32828 - Orlando/Alafaya/Waterford Lakes
- Township
- 23
- Financing Terms Available
- Cash, Conventional
- Roads
- Asphalt
Location
2336 Stewarts Cove Way, Orlando, FL 32828 · 32828 - Orlando/Alafaya/Waterford Lakes


Neighborhood & Commute
ZIP Code 32828
- Median household income
- $94,581
- Income per person
- $39,530
- Households
- 24,376
- Average household size
- 2.78
- Median age
- 37.3
Source: Walk Score.
Disclosure: Community information and market data powered by Constellation Data Labs. Information is deemed reliable but not guaranteed.
Schools
- Elementary School
- Stone Lake Elem
- Middle School
- Avalon Middle
- High School
- Timber Creek High
Price & Status History
- Listing updated with changes from the MLS®
- Status changed to Active
- Listing first seen on site
Friends & Family
Similar Homes
For sale in Orlando, single family residence, within 20% of this price.
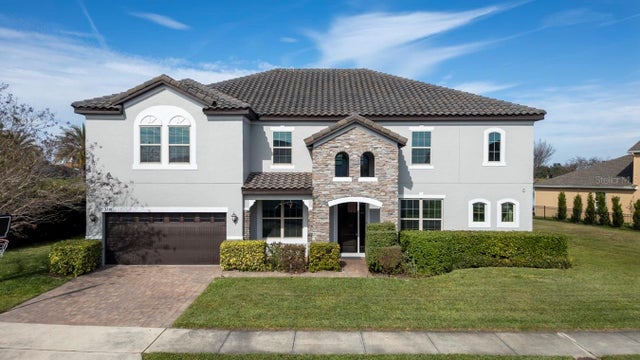 $980,000Single Family Residence For SaleActive6Beds5Total Baths4,694Sqft3241 PRESERVE DRIVEORLANDO, FL 32824LAKE PRESERVE Subdivision
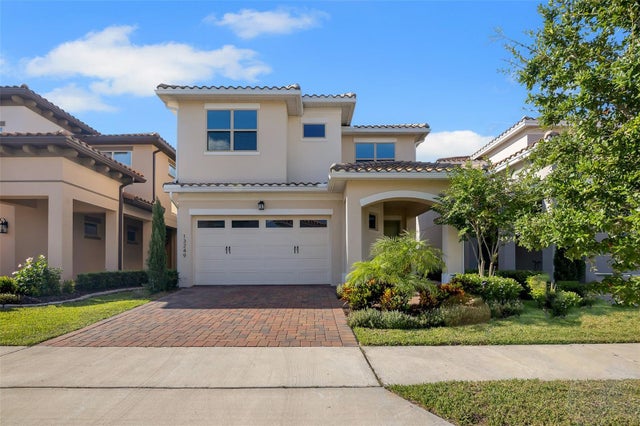 $980,000Single Family Residence For SaleActive4Beds4Total Baths2,692Sqft13249 WINTERTON LANEORLANDO, FL 32832EAGLE CREEK Subdivision
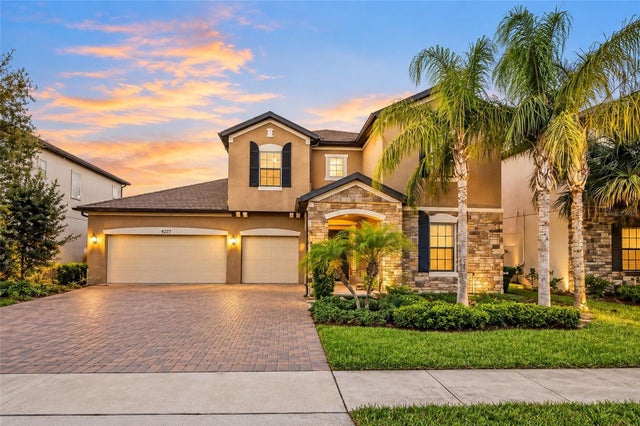 New Listing · 3 weeks on site$980,000Single Family Residence For SaleActive5Beds4Total Baths3,241Sqft9277 ROYAL ESTATES BOULEVARDORLANDO, FL 32836ROYAL LEGACY ESTATES Subdivision
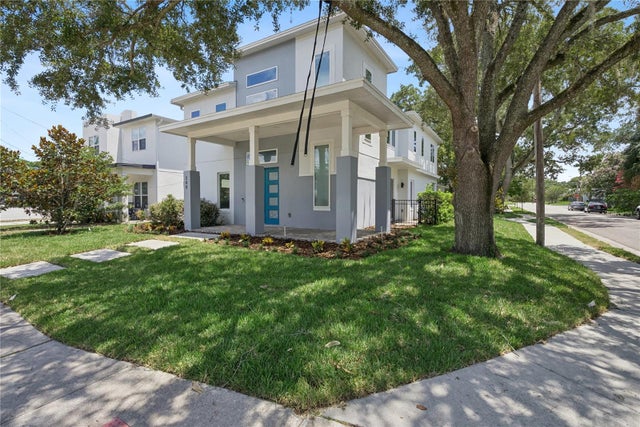 $985,000Single Family Residence For SaleActive4Beds4Total Baths3,160Sqft200 E GRANT STREETORLANDO, FL 32806MORRISON HEIGHTS Subdivision