

For SaleSingle Family ResidenceActive
14109 Anastasia Lane
Orlando, FL 32828
$900,000
56 Days On Site
- 5Beds
- 4Baths3 full, 1 half
- 3,331Sq Ft
- $270Per Sq Ft
- 0.24Acres
- 2005Built
- Subdivision
- Avalon Park Village 03 47/96
- County
- Orange
- MLS®
- O6440189
Overview
Virtually Staged. Welcome to Avalon Park! This beautifully updated POOL home offers over 3,300 sq ft of living space with five bedrooms and a versatile floor plan designed for both everyday living and entertaining. Soaring ceilings, porcelain tile, engineered hardwood flooring, crown molding, and thoughtful updates create a bright and open feel throughout. The updated kitchen features quartz countertops, stainless steel appliances, built in ovens, an oversized island with seating, cooktop with downdraft ventilation, and pot filler, opening to a spacious living area highlighted by a floor to ceiling stone wood burning fireplace. The downstairs primary suite includes a private sitting area, updated bath with dual vanities, soaking tub and separate shower, conservation views, and a large custom walk in closet. An additional downstairs bedroom with flexible bonus space is ideal for an office, den, or playroom. Upstairs offers a spacious loft, additional bedrooms, and an updated bathroom. Outside, enjoy a private Florida retreat featuring a screened in HEATED pool, expansive paver deck, covered patio, pergola, tropical landscaping, and peaceful conservation views. Major updates include a 2024 ROOF and two A/C systems replaced in 2026 and 2019. Located in highly desirable Avalon Park Village, residents enjoy community pools, parks and playgrounds, sports courts and fields, a splash park, dog park, and miles of trails and pedestrian pathways. Conveniently located near Avalon Park area schools, including Avalon Elementary, Avalon Middle, and Timber Creek High School, subject to verification of current school zoning. Just minutes from Downtown Avalon Park with shopping, dining, community events, festivals, and more. Schedule your private showing today!
Listing Snapshot
- Price
- $900,000
- Days On Site
- 56 Days
- Bedrooms
- 5
- Inside Area (SqFt)
- 3,331 sqft
- Total Baths
- 4
- Full Baths
- 3
- Partial Baths
- 1
- Lot Size
- 0.24 Acres
- Year Built
- 2005
- MLS® Number
- O6440189
- Status
- Active
- Property Tax
- $5,125 (2025)
- HOA/Condo/Coop Fees
- $147.67 monthly
- Sq Ft Source
- Public Records
Property Details
General Features
15 items
- Acres
- 0.24
- Attached Garage
- Yes
- Direction Faces
- Southwest
- Foundation
- Slab
- Garage
- Yes
- Garage Spaces
- 2
- Levels
- Two
- Parking
- Attached
- Pets
- Breed Restrictions, Cats OK, Dogs OK
- Property Sub Type
- Single Family Residence
- Sewer
- Public Sewer
- SqFt Total
- 4,057
- Utilities
- Electricity Connected, Sewer Connected, Water Connected
- Water Source
- Public
- Zoning
- P-D
Interior Features
19 items
- Appliances
- Dishwasher, Dryer, Range, Washer
- Cooling
- Central Air
- Fireplace
- Yes
- Fireplace Features
- Living Room, Wood Burning
- Flooring
- Tile, Vinyl, Wood
- Furnished
- Unfurnished
- Heating
- Central
- Interior
- Crown Molding, High Ceilings, Vaulted Ceiling(s), Walk-In Closet(s)
- Laundry Features
- Laundry Room
Rooms
| Room | Dimensions | Level | Features |
|---|---|---|---|
| Bedroom 2 | 11x11 | First | |
| Bedroom 3 | 12x10 | Second | |
| Bedroom 4 | 12x11 | Second | |
| Dining Room | 15x12 | First | |
| Family Room | 15x10 | First | |
| Kitchen | 15x13 | First | |
| Living Room | 16x28 | First | |
| Loft | 9x18 | Second | |
| Master Bedroom | 23x29 | First | |
| Office | 13x12 | First |
Exterior Features
9 items
- Construction Details
- Block, Stucco
- Exterior
- Lighting, Rain Gutters
- Fencing
- Vinyl
- Patio And Porch
- Covered, Front Porch, Patio, Rear Porch, Screened
- Pool Features
- Gunite, Heated, In Ground, Screen Enclosure, Solar Heat, Private
- Private Pool
- Yes
- Roof
- Shingle
- View
- Trees/Woods
- Waterview
- Trees/Woods
Community Features
8 items
- Association Amenities
- Basketball Court, Clubhouse, Fitness Center, Park, Playground, Pool, Recreation Facilities
- Association Fee
- $443.0
- Association Fee Frequency
- Quarterly
- Community Features
- Clubhouse, Fitness Center, Park, Playground, Pool, Sidewalks, Tennis Court(s)
- MLS Area
- 32828 - Orlando/Alafaya/Waterford Lakes
- Township
- 23
- Financing Terms Available
- Cash, Conventional, FHA, VA Loan
- Roads
- Paved
Location
14109 Anastasia Lane, Orlando, FL 32828 · 32828 - Orlando/Alafaya/Waterford Lakes


Neighborhood & Commute
ZIP Code 32828
- Median household income
- $94,581
- Income per person
- $39,530
- Households
- 24,376
- Average household size
- 2.78
- Median age
- 37.3
Source: Walk Score.
Disclosure: Community information and market data powered by Constellation Data Labs. Information is deemed reliable but not guaranteed.
Price & Status History
- Listing updated with changes from the MLS®
- Price changed to $900,000
- Listing first seen on site
- Status changed to Active
Friends & Family
Similar Homes
For sale in Orlando, single family residence, within 20% of this price.
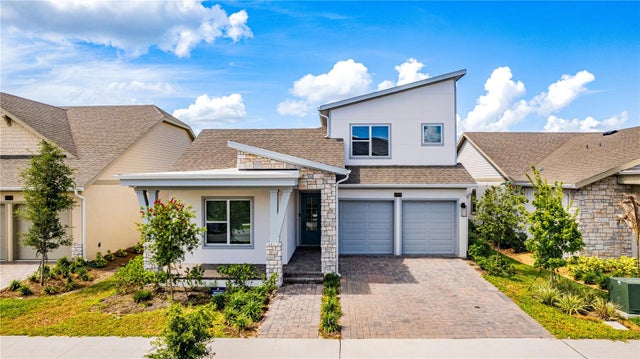 $999,990Single Family Residence For SaleActive5Beds4Total Baths3,060Sqft10156 BALLAST DRIVEORLANDO, FL 32827LAUREATE PARK Subdivision
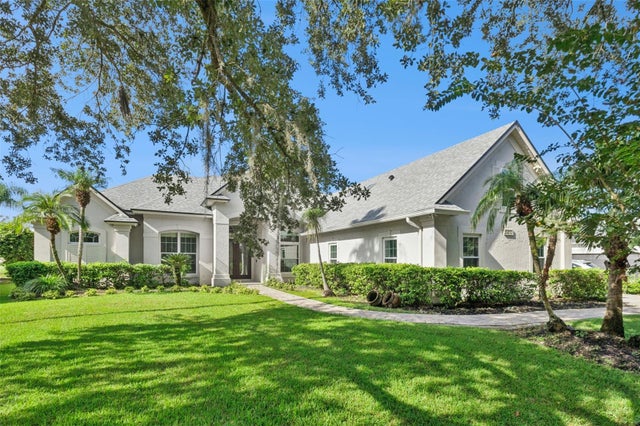 $1,000,000Single Family Residence For SaleActive5Beds4Total Baths3,621Sqft3832 HUNTERS ISLE DRIVEORLANDO, FL 32837HUNTERS CREEK TR 200-215 PH 02 Subdivision
 $1,000,000Single Family Residence For SaleActive5Beds3Total Baths3,438Sqft10072 OAK QUARRY DRIVEORLANDO, FL 32832LA VINA PH 02 B Subdivision
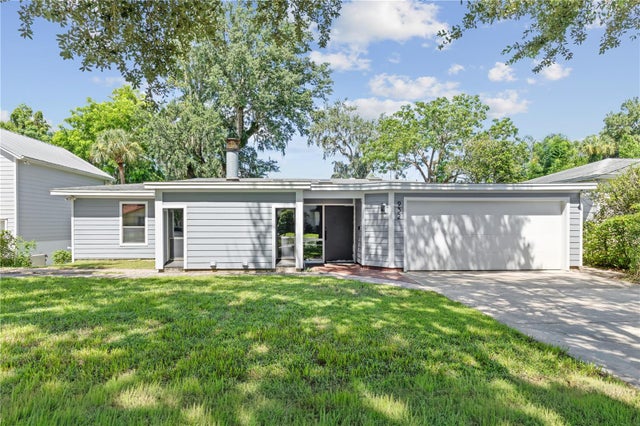 $1,000,000Single Family Residence For SaleActive3Beds2Total Baths1,668Sqft932 N HYER AVENUEORLANDO, FL 32803LAKE HIGHLAND HEIGHTS Subdivision