

For SaleSingle Family ResidenceActive
3832 Hunters Isle Drive
Orlando, FL 32837
$1,000,000
38 Days On Site
- 5Beds
- 4Baths4 full
- 3,621Sq Ft
- $276Per Sq Ft
- 0.32Acres
- 1994Built
- Subdivision
- Hunters Creek Tr 200-215 Ph 02
- County
- Orange
- MLS®
- O6445848
Overview
Ask about the up to 2% closing cost credit available through use of seller's preferred lender. Welcome to this exquisitely maintained pool/spa home residence in the exclusive, gated Hunters Isle subdivision of Hunter’s Creek. Offering a tranquil water view, this home delivers comfort, peace of mind, and the absolute best of Florida living. Step inside to a spacious 5-bedroom, 4 bath layout filled with natural light, warm wood floors, and thoughtful updates throughout. Every room has been gracefully remodeled with care, creating a home that feels both modern and inviting. The heart of the home is the beautifully upgraded kitchen, featuring every modern convenience and seamless flow into the great room, where a charming fireplace adds ambiance and warmth. The 3-car garage offers expansive storage space for those car lovers and storage needs with epoxy coating. The stunning screened in pool/spa area is perfect for entertaining or unwinding, with an extended deck offering abundant space for lounging, dining, and enjoying peaceful views of the water. The primary suite is a true retreat, featuring a stunning private en-suite bath, double closets with custom organizers, and refined finishes throughout. Upstairs, you will find a private bedroom complete with its own living area and en-suite bath—ideal for guests, multigenerational living, or a quiet work from home sanctuary. This home has been meticulously updated with major improvements, including both A/C units replaced in 2026, a roof replaced in 2019, windows replaced in 2013, both garage doors replaced in 2025, front door replaced in 2013, and the list truly goes on. Located in one of Orlando’s most desirable master planned communities, you will enjoy access to top rated schools, beautiful parks, walking trails, sports courts, and convenient proximity to shopping, dining, and major highways. A rare opportunity to own a beautifully updated home with a premium water view in Hunters Isle.
Listing Snapshot
- Price
- $1,000,000
- Days On Site
- 38 Days
- Bedrooms
- 5
- Inside Area (SqFt)
- 3,621 sqft
- Total Baths
- 4
- Full Baths
- 4
- Partial Baths
- 0
- Lot Size
- 0.32 Acres
- Year Built
- 1994
- MLS® Number
- O6445848
- Status
- Active
- Property Tax
- $11,818 (2025)
- HOA/Condo/Coop Fees
- $225.1 monthly
- Sq Ft Source
- Public Records
Property Details
General Features
17 items
- Acres
- 0.32
- Attached Garage
- Yes
- Direction Faces
- North
- Foundation
- Slab
- Garage
- Yes
- Garage Spaces
- 3
- Levels
- Two
- Parking
- Driveway, Garage Faces Side, Attached
- Pets
- Cats OK, Dogs OK
- Property Sub Type
- Single Family Residence
- Security
- Gated Community, Smoke Detector(s)
- Sewer
- Public Sewer
- SqFt Total
- 4,857
- Style
- Florida
- Utilities
- Cable Available, Electricity Available, Electricity Connected, Sewer Available, Sewer Connected, Water Available, Water Connected
- Water Source
- Public
- Zoning
- P-D
Interior Features
23 items
- Appliances
- Cooktop, Dishwasher, Disposal, Dryer, Electric Water Heater, Microwave, Refrigerator, Washer
- Cooling
- Central Air
- Fireplace
- Yes
- Fireplace Features
- Family Room
- Flooring
- Wood
- Furnished
- Negotiable
- Heating
- Central, Electric
- Interior
- Built-in Features, Coffered Ceiling(s), High Ceilings, Tray Ceiling(s), Vaulted Ceiling(s), Walk-In Closet(s), In-Law Floorplan
- Laundry Features
- Laundry Room
- Spa
- Yes
- Window Features
- Window Coverings, Skylight(s), Blinds, Window Treatments
Rooms
| Room | Dimensions | Level | Features |
|---|---|---|---|
| Bedroom 2 | 12x12 | First | Ceiling Fan(s) |
| Bedroom 3 | 12x12 | First | Ceiling Fan(s) |
| Bedroom 4 | 12x13 | First | |
| Bedroom 5 | 13x12 | Second | Ceiling Fan(s) |
| Dinette | 11x12 | First | |
| Dining Room | 12x14 | First | |
| Family Room | 18x17 | First | Ceiling Fan(s) |
| Kitchen | 12x15 | First | |
| Laundry | 11x8 | First | |
| Living Room | 15x15 | First | Ceiling Fan(s) |
| Master Bathroom | 16x23 | First | |
| Master Bedroom | 23x14 | First |
Exterior Features
12 items
- Construction Details
- Block, Concrete, Stucco
- Exterior
- Lighting, Private Yard, Rain Gutters
- Lot Features
- Level, Private
- Patio And Porch
- Deck, Screened
- Pool Features
- Gunite, Heated, In Ground, Screen Enclosure, Private
- Private Pool
- Yes
- Roof
- Shingle
- Spa
- Yes
- Spa Features
- Heated, In Ground
- View
- Pond, Water
- Waterview
- Pond, Water
- Windows/Doors
- Window Coverings, Skylight(s), Blinds, Window Treatments
Community Features
10 items
- Association Amenities
- Basketball Court, Clubhouse, Park, Playground, Tennis Court(s), Trail(s)
- Association Fee
- $389.18
- Association Fee Frequency
- Quarterly
- Additional Association Fee
- $286.13
- Additional Association Fee Frequency
- Quarterly
- Community Features
- Gated, Sidewalks, Street Lights
- MLS Area
- 32837 - Orlando/Hunters Creek/Southchase
- Township
- 24
- Financing Terms Available
- Cash, Conventional, FHA, VA Loan
- Roads
- Asphalt, Concrete
Location
3832 Hunters Isle Drive, Orlando, FL 32837 · 32837 - Orlando/Hunters Creek/Southchase


Neighborhood & Commute
ZIP Code 32837
- Median household income
- $70,922
- Income per person
- $30,672
- Households
- 19,994
- Average household size
- 2.83
- Median age
- 40.4
Source: Walk Score.
Disclosure: Community information and market data powered by Constellation Data Labs. Information is deemed reliable but not guaranteed.
Schools
- Elementary School
- Hunter's Creek Elem
- Middle School
- Hunter's Creek Middle
- High School
- Freedom High School
Price & Status History
- Listing updated with changes from the MLS®
- Price changed to $1,000,000
- Listing first seen on site
- Status changed to Active
Friends & Family
Similar Homes
For sale in Orlando, single family residence, within 20% of this price.
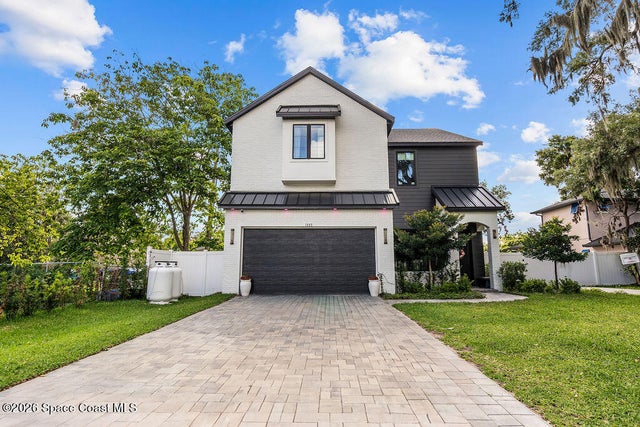 $1,179,999Single Family Residence For SaleActive5Beds4Total Baths7,166Sqft1605 Jessamine AvenueOrlando, FL 32806None Subdivision
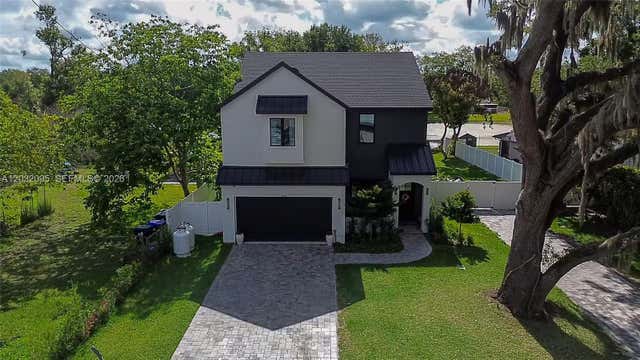 $1,179,999Single Family Residence For SaleActive5Beds3Total Baths1605 Jessamine AveOrlando, FL 32806HANDSONHURST PARK Subdivision
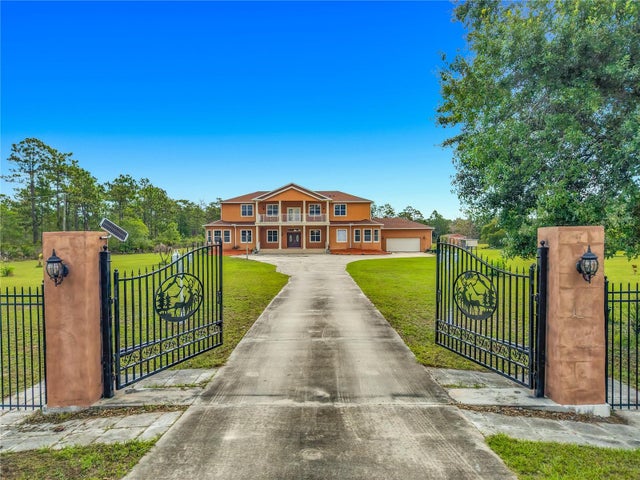 $1,184,000Single Family Residence For SaleActive6Beds6Total Baths5,440Sqft6031 BANCROFT BOULEVARDORLANDO, FL 32833ROCKET CITYA Subdivision
 $1,190,000Single Family Residence For SaleActive6Beds5Total Baths3,687Sqft8814 PHILLIPS BAY DRIVEORLANDO, FL 32836HERITAGE BAY DRIVE PHILLIPS FLR Subdivision