

For SaleSingle Family ResidenceActive
1228 Edwards Lane
Orlando, FL 32804
$1,190,000
14 Days On Site
- 4Beds
- 4Baths2 full, 2 half
- 3,111Sq Ft
- $383Per Sq Ft
- 0.18Acres
- 1948Built
- Subdivision
- Adair Park
- County
- Orange
- MLS®
- O6453249
Overview
Modern Craftsman Showcase Home in the Heart of College Park. Set on a rare, elevated corner lot at Edwards Lane and Sheridan, this like-new modern craftsman sits on one of College Park’s most coveted brick streets. Lake Ivanhoe is steps away, and Lake Adair is just as close in the other direction. The home was rebuilt in 2012 with a second-story addition and a full boutique renovation, then completed in 2014, with multi-zone air conditioning and final finished touches. Over 3,000 square feet of split-plan living begins with an expansive open kitchen and family room. A massive center island leads through three sets of French doors to a covered, elevated deck with retractable screens, a four-season extension of the living space that overlooks a large front yard. The grounds are beautifully kept, with custom landscaping, a water feature, tropical plants and a delightful patio setting that brings a touch of café charm to outdoor dining. The floor plan is versatile and well thought out. A private primary retreat and loft occupy the front of the second floor. The main floor has two bedrooms, a full bath, a guest bath, dining room, a second living room and a spacious laundry room. Behind it all, a rear second-story suite with its own half bath that can serve as a fourth bedroom, rec room, in-law suite, media room, or a home office. It connects to the main house but can also have private access, which makes it a rare find at this price. A two-car side-entry garage with a retractable screen making it perfect for the hands-on homeowner. Craftsmanship shows in every detail, including custom Douglas fir glass doors, PGT insulated double-hung windows, cement composite siding, open-cell spray foam insulation, and designed shades. Recent improvements include a brand-new roof (2026), new Bosch appliances (2026), a Thor 6-burner gas range (2022), and new HVAC (2025). Additional comfort features include a tankless gas water heater and retractable screens added in 2020. Surround sound, a receiver, and a TV are also included. On a natural gas street in the top-rated Princeton Elementary zone, come experience the best of College Park/Lake Ivanhoe living, where lakes, brick streets, and downtown are all right outside your door.
Listing Snapshot
- Price
- $1,190,000
- Days On Site
- 14 Days
- Bedrooms
- 4
- Inside Area (SqFt)
- 3,111 sqft
- Total Baths
- 4
- Full Baths
- 2
- Partial Baths
- 2
- Lot Size
- 0.18 Acres
- Year Built
- 1948
- MLS® Number
- O6453249
- Status
- Active
- Property Tax
- $12,154 (2026)
- HOA/Condo/Coop Fees
- N/A
- Sq Ft Source
- Appraiser
Property Details
General Features
16 items
- Acres
- 0.18
- Attached Garage
- Yes
- Direction Faces
- East
- Garage
- Yes
- Garage Spaces
- 2
- Levels
- Two
- Number Of Stories
- 2
- Parking
- Attached
- Property Sub Type
- Single Family Residence
- Security
- Security System, Security System Leased
- Sewer
- Public Sewer
- SqFt Total
- 3,793
- Style
- Contemporary, Craftsman
- Utilities
- Cable Available, Natural Gas Available, Cable Connected, Natural Gas Connected, Sewer Connected, Water Connected
- Water Source
- Public
- Zoning
- R-1/T
Interior Features
20 items
- Appliances
- Bar Fridge, Dishwasher, Disposal, Dryer, Gas Water Heater, Range, Range Hood, Refrigerator, Tankless Water Heater, Washer, Wine Refrigerator
- Basement
- Crawl Space
- Cooling
- Central Air, Zoned
- Flooring
- Ceramic Tile, Wood
- Furnished
- Unfurnished
- Heating
- Central, Electric, Heat Pump
- Interior
- Stone Counters, Walk-In Closet(s)
- Laundry Features
- Gas Dryer Hookup, Inside, Laundry Room, Sink
- Window Features
- Window Coverings, Blinds, Double Pane Windows, Insulated Windows, Window Treatments
Rooms
| Room | Dimensions | Level | Features |
|---|---|---|---|
| Bedroom 2 | 14x12 | First | Ceiling Fan(s) |
| Bedroom 3 | 14x11 | First | Ceiling Fan(s) |
| Bedroom 4 | 21x18 | Second | Ceiling Fan(s) |
| Dining Room | 12x12 | First | |
| Family Room | 28x19 | First | Ceiling Fan(s) |
| Foyer | 10x8 | First | |
| Kitchen | 22x11 | First | Kitchen Island, Stone Counters |
| Laundry | 15x8 | First | |
| Living Room | 15x12 | First | |
| Loft | Second | Ceiling Fan(s), Double Vanity | |
| Master Bedroom | 11x10 | Second | Ceiling Fan(s) |
Exterior Features
7 items
- Construction Details
- Block, Cement Siding, Stucco, Frame
- Exterior
- Private Entrance, Private Yard
- Fencing
- Fenced, Other, Wood
- Lot Features
- Corner Lot, Landscaped
- Patio And Porch
- Deck, Enclosed, Front Porch, Rear Porch, Screened, Side Porch
- Roof
- Shingle
- Windows/Doors
- Window Coverings, Blinds, Double Pane Windows, Insulated Windows, Window Treatments
Community Features
5 items
- Community Features
- Street Lights
- MLS Area
- 32804 - Orlando/College Park
- Township
- 22
- Financing Terms Available
- Cash, Conventional
- Roads
- Paved
Location
1228 Edwards Lane, Orlando, FL 32804 · 32804 - Orlando/College Park


Neighborhood & Commute
ZIP Code 32804
- Median household income
- $103,222
- Income per person
- $69,107
- Households
- 10,161
- Average household size
- 2.05
- Median age
- 40.7
Source: Walk Score.
Disclosure: Community information and market data powered by Constellation Data Labs. Information is deemed reliable but not guaranteed.
Schools
- Elementary School
- Princeton Elem
- Middle School
- College Park Middle
- High School
- Edgewater High
Price & Status History
- Listing updated with changes from the MLS®
- Price changed to $1,190,000
- Status changed to Active
- Listing first seen on site
Friends & Family
Similar Homes
For sale in Orlando, single family residence, within 20% of this price.
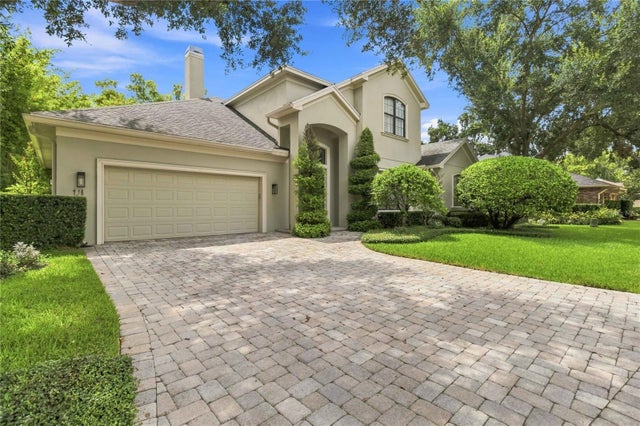
 $1,350,000Single Family Residence For SaleActive3Beds4Total Baths3,362Sqft5400 KENMORE LANEORLANDO, FL 32839JESSAMINE BEACH REP Subdivision
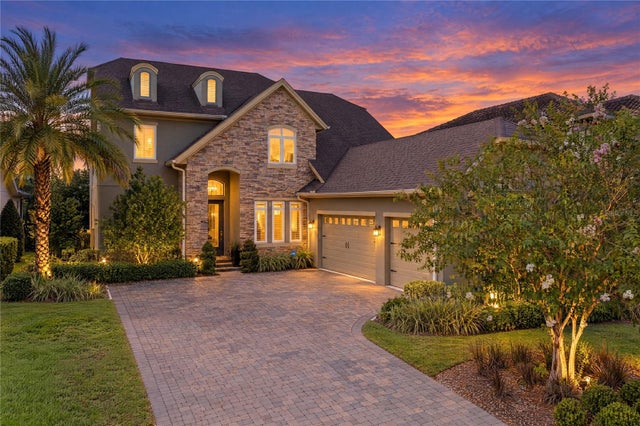
 $1,350,000Single Family Residence For SaleActive5Beds4Total Baths3,221Sqft438 HARBOUR OAKS POINTE DRIVEORLANDO, FL 32809HARBOUR OAKS POINTE Subdivision
 New Listing · 2 weeks on site$1,350,000Single Family Residence For SaleActive5Beds4Total Baths3,949Sqft8802 FINSEN STREETORLANDO, FL 32827PRESERVE AT LAUREATE PARK Subdivision
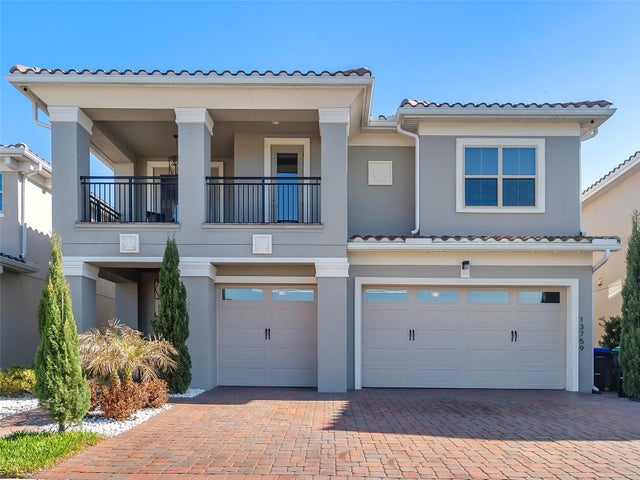 $1,359,000Single Family Residence For SaleActive5Beds5Total Baths4,235Sqft13759 LARKTON LANEORLANDO, FL 32832EAGLE CRK PH 2B1 VILLAGE J & K Subdivision