

For SaleSingle Family ResidenceActive
5400 Kenmore Lane
Orlando, FL 32839
$1,350,000
161 Days On Site
- 3Beds
- 4Baths3 full, 1 half
- 3,362Sq Ft
- $402Per Sq Ft
- 1.07Acres
- 1960Built
- Subdivision
- Jessamine Beach Rep
- County
- Orange
- MLS®
- O6412528
Overview
Virtually Staged. Welcome to this beautifully maintained lakefront estate located on the pristine shores of Lake Jessamine, offering a rare opportunity to own in one of the area’s most coveted lake communities. Nestled on a sprawling lot with 120 feet of lake frontage, this home effortlessly blends luxury, comfort, and serene natural beauty. As you enter through a beautifully landscaped courtyard with a horseshoe driveway, you’re immediately greeted by the charm and grandeur of this exceptional property. The interior boasts 3 spacious bedrooms plus a flexible 4th bedroom, currently transformed into a custom California Closets-designed primary walk-in closet. The heart of the home is a modern chef’s kitchen complete with premium appliances, double ovens, expansive counter space, and a massive butler’s pantry/bonus kitchen, perfect for entertaining. Adjacent, the living area is both inviting and impressive, featuring two gas fireplaces, French doors, and large windows that frame breathtaking lake views with downtown Orlando as your scenic backdrop. Step outside to a custom-designed patio with an elegant fireplace, and a fully equipped outdoor kitchen, perfect for hosting gatherings overlooking the tranquil waters. The estate also features an oversized heated pool and spa with a covered 16 x 60 deck area, plus a private boat dock with electric lift, creating endless opportunities for lakefront leisure and entertainment. Additional highlights include; Roof replaced in 2022, upgraded pool & spa equipment 2024, Custom wet bar with built-in wine storage, integrated speaker system and hidden security system, Travertine tile throughout bathrooms, dining room, and a spa-inspired primary bath with custom finishes, Ample storage space with custom built-in shelving throughout, AC unit replaced 2023, floating jet ski dock recently installed, and custom garage cabinetry. This estate offers privacy and elegance while being just minutes from Orlando’s premier shopping, dining, entertainment, and city center. Experience the perfect balance of luxury living with the tranquility of a lakeside retreat.
Listing Snapshot
- Price
- $1,350,000
- Days On Site
- 161 Days
- Bedrooms
- 3
- Inside Area (SqFt)
- 3,362 sqft
- Total Baths
- 4
- Full Baths
- 3
- Partial Baths
- 1
- Lot Size
- 1.07 Acres
- Year Built
- 1960
- MLS® Number
- O6412528
- Status
- Active
- Property Tax
- $10,533 (2025)
- HOA/Condo/Coop Fees
- N/A
- Sq Ft Source
- Public Records
Property Details
General Features
15 items
- Acres
- 1.07
- Attached Garage
- Yes
- Direction Faces
- South
- Foundation
- Slab
- Garage
- Yes
- Garage Spaces
- 2
- Levels
- One
- Parking
- Circular Driveway, Driveway, Off Street, Other, Oversized, Attached
- Property Sub Type
- Single Family Residence
- Security
- Security System
- Sewer
- Septic Tank
- SqFt Total
- 5,103
- Style
- Mediterranean
- Water Source
- Public
- Zoning
- R-1AA
Interior Features
19 items
- Appliances
- Bar Fridge, Cooktop, Dishwasher, Disposal, Electric Water Heater, Range, Range Hood, Refrigerator, Wine Refrigerator
- Cooling
- Central Air
- Fireplace
- Yes
- Fireplace Features
- Family Room, Gas, Outside, Wood Burning
- Flooring
- Tile, Wood
- Furnished
- Unfurnished
- Heating
- Central, Electric
- Interior
- Other, Stone Counters, Walk-In Closet(s), Wet Bar
- Laundry Features
- Inside
- Spa
- Yes
Rooms
| Room | Dimensions | Level | Features |
|---|---|---|---|
| Bedroom 1 | 12x17 | First | |
| Bedroom 2 | 12x14 | First | |
| Dining Room | 11x14 | First | |
| Family Room | 18x18 | First | |
| Kitchen | 14x18 | First | |
| Living Room | 15x20 | First | |
| Master Bathroom | 15x20 | First | |
| Master Bedroom | 14x32 | First | |
| Office | 10x14 | First |
Exterior Features
13 items
- Construction Details
- Block
- Exterior
- Courtyard, Lighting, Other, Outdoor Grill, Outdoor Kitchen, Dock
- Lot Features
- Waterfront
- Patio And Porch
- Covered, Other
- Pool Features
- Heated, In Ground, Other, Private
- Private Pool
- Yes
- Roof
- Shingle
- Spa
- Yes
- Spa Features
- In Ground
- View
- Lake, Water, City, Garden, Pool
- Waterfront
- Yes
- Waterfront Features
- Lake Privileges, Lake Front
- Waterview
- Lake, Water, City, Garden, Pool
Community Features
4 items
- MLS Area
- 32839 - Orlando/Edgewood/Pinecastle
- Township
- 23
- Financing Terms Available
- Cash, Conventional
- Roads
- Paved
Location
5400 Kenmore Lane, Orlando, FL 32839 · 32839 - Orlando/Edgewood/Pinecastle


Neighborhood & Commute
ZIP Code 32839
- Median household income
- $47,581
- Income per person
- $23,218
- Households
- 23,656
- Average household size
- 2.50
- Median age
- 35.5
Source: Walk Score.
Disclosure: Community information and market data powered by Constellation Data Labs. Information is deemed reliable but not guaranteed.
Price & Status History
- Listing updated with changes from the MLS®
- Price changed to $1,350,000
- Listing first seen on site
- Status changed to Active
Friends & Family
Similar Homes
For sale in Orlando, single family residence, within 20% of this price.
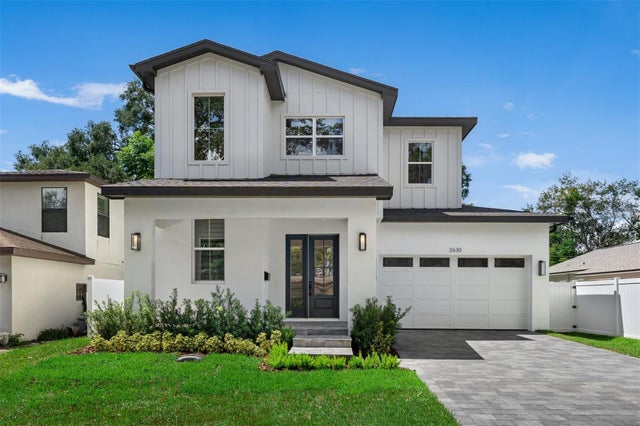 $1,549,900Single Family Residence For SaleActive4Beds4Total Baths3,183Sqft2630 HARRISON AVENUEORLANDO, FL 32804ANDERSON PARK Subdivision
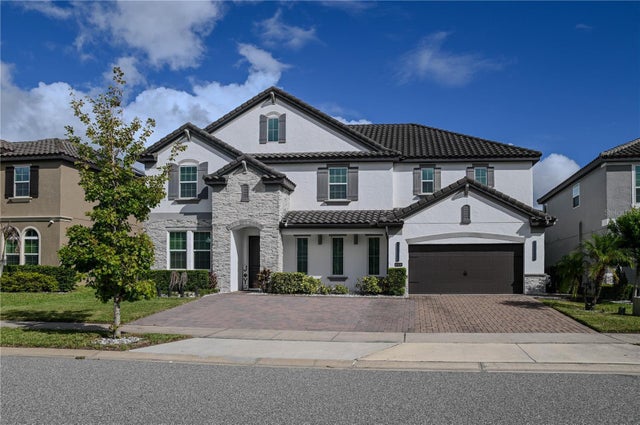 $1,550,000Single Family Residence For SaleActive5Beds5Total Baths3,671Sqft8109 LUDINGTON CIRCLEORLANDO, FL 32836ESTATES/PARKSIDE Subdivision
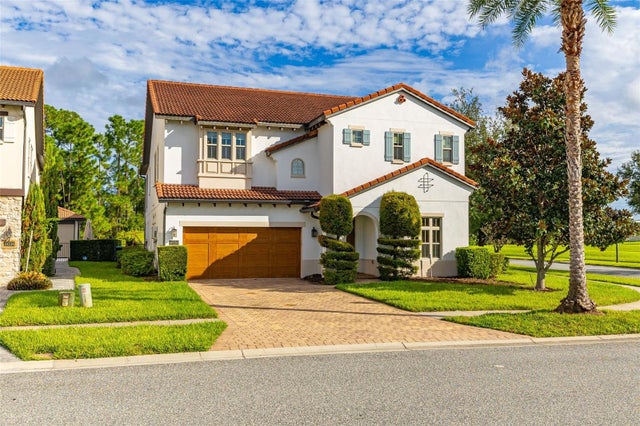 $1,550,000Single Family Residence For SaleActive4Beds5Total Baths4,671Sqft10330 ROYAL CYPRESS WAYORLANDO, FL 32836ROYAL CYPRESS PRESERVE Subdivision
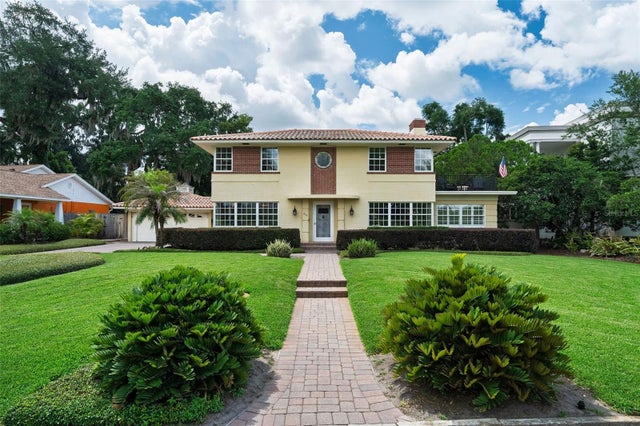 $1,550,000Single Family Residence For SaleActive3Beds4Total Baths2,689Sqft830 LAKE DAVIS DRIVEORLANDO, FL 32806BROOKVILLA Subdivision