

For SaleSingle Family ResidenceActive
200 E Grant Street
Orlando, FL 32806
$985,000
176 Days On Site
- 4Beds
- 4Baths3 full, 1 half
- 3,160Sq Ft
- $312Per Sq Ft
- 0.31Acres
- 2019Built
- Subdivision
- Morrison Heights
- County
- Orange
- MLS®
- O6410268
Overview
Coming soon, landscaping is being refreshed and updated. Welcome to your new dream home! Perfectly positioned on a desirable corner lot, this stunning two-story contemporary home offers elevated design, exceptional craftsmanship, and an unbeatable downtown lifestyle. With 4 bedrooms, 3.5 baths, fresh interior and exterior paint, and thoughtfully designed spaces throughout, this custom-built home is a rare opportunity in one of Orlando’s most sought-after neighborhoods. Step through the front door and into a breathtaking 25-foot foyer that immediately sets the tone for the home’s welcoming design. Soaring 10-foot ceilings on both levels, solid 8-foot doors, recessed lighting, and an abundance of natural light create a bright, open atmosphere that feels both grand and inviting. At the heart of the home, the gourmet kitchen is designed to impress. Quartz countertops, all-wood self-closing cabinetry, a built-in oven and microwave, smooth glass cooktop with pot filler, brand-new stainless steel appliances, and an oversized walk-in pantry combine style with function. The expansive breakfast bar with additional storage offers the perfect gathering space, all while overlooking the spacious family room for effortless entertaining and everyday connection. Upstairs, an open loft provides incredible versatility, making it ideal as a fitness area, media room, game space, or creative retreat. Two secondary bedrooms feature walk-in closets and are connected by a beautifully designed Jack-and-Jill bath with dual quartz vanities and an oversized linen closet. The primary suite is a true showpiece, offering a luxurious private escape complete with an enormous 14’ x 9’ walk-in closet. The spa-inspired bath features dual quartz-topped vanities, a freestanding soaking tub, and an expansive 6’ x 6’ walk-in shower designed for ultimate comfort and relaxation. Every bedroom includes ceiling fans, while thoughtful finishes throughout reflect the home’s exceptional quality and attention to detail. The oversized garage also includes a convenient half bath, adding extra functionality for guests and entertaining. Beyond the home itself, the location is second to none. Enjoy Orlando’s vibrant urban lifestyle with a short walk to Wadeview Park, SODO shopping, top-rated restaurants, and fitness centers. You’re also just minutes from Orlando Health, MD Anderson, Arnold Palmer Hospital, Winnie Palmer Hospital, and all the conveniences that make this district so highly desirable. Zoned for highly rated Blankner K-8 and Boone High School, this home offers both luxury and location. Don't miss out on this amazing home, schedule your private showing TODAY!!
Listing Snapshot
- Price
- $985,000
- Days On Site
- 176 Days
- Bedrooms
- 4
- Inside Area (SqFt)
- 3,160 sqft
- Total Baths
- 4
- Full Baths
- 3
- Partial Baths
- 1
- Lot Size
- 0.31 Acres
- Year Built
- 2019
- MLS® Number
- O6410268
- Status
- Active
- Property Tax
- $11,535.91 (2025)
- HOA/Condo/Coop Fees
- N/A
- Sq Ft Source
- Public Records
Property Details
General Features
15 items
- Acres
- 0.31
- Direction Faces
- North
- Foundation
- Slab
- Garage
- Yes
- Garage Spaces
- 2
- Levels
- Two
- Parking
- Driveway, Oversized
- Pets
- Yes
- Property Sub Type
- Single Family Residence
- Sewer
- Public Sewer
- SqFt Total
- 6,868
- Style
- Contemporary
- Utilities
- Cable Available, Electricity Available, Sewer Available, Water Available
- Water Source
- Public
- Zoning
- R-1/T
Interior Features
14 items
- Appliances
- Disposal, Dryer, Microwave, Refrigerator
- Cooling
- Central Air
- Flooring
- Ceramic Tile, Laminate
- Furnished
- Unfurnished
- Heating
- Central, Electric, Zoned
- Interior
- Built-in Features, Eat-in Kitchen, High Ceilings, Open Floorplan, Tray Ceiling(s), Walk-In Closet(s)
- Laundry Features
- Inside, Laundry Room
- Window Features
- ENERGY STAR Qualified Windows
Rooms
| Room | Dimensions | Level | Features |
|---|---|---|---|
| Bedroom 1 | 14x12 | First | |
| Bedroom 2 | 14.5x12.5 | Second | |
| Bedroom 3 | 16x12.5 | Second | |
| Kitchen | 21x14 | First | |
| Living Room | 21x18 | First | |
| Master Bedroom | 22x22 | Second |
Exterior Features
9 items
- Construction Details
- Block
- Exterior
- Lighting
- Fencing
- Fenced
- Lot Features
- Corner Lot, Level, Near Public Transit, Paved
- Patio And Porch
- Covered, Front Porch, Patio, Rear Porch, Side Porch
- Roof
- Shingle
- View
- City
- Waterview
- City
- Windows/Doors
- ENERGY STAR Qualified Windows
Community Features
5 items
- Community Features
- Park
- MLS Area
- 32806 - Orlando/Delaney Park/Crystal Lake
- Township
- 23
- Financing Terms Available
- Cash, Conventional, FHA, VA Loan
- Roads
- Asphalt, Paved
Location
200 E Grant Street, Orlando, FL 32806 · 32806 - Orlando/Delaney Park/Crystal Lake


Neighborhood & Commute
ZIP Code 32806
- Median household income
- $91,251
- Income per person
- $54,219
- Households
- 12,419
- Average household size
- 2.12
- Median age
- 40.8
Source: Walk Score.
Disclosure: Community information and market data powered by Constellation Data Labs. Information is deemed reliable but not guaranteed.
Schools
- Elementary School
- Blankner Elem
- Middle School
- Blankner School (K-8)
- High School
- Boone High
Price & Status History
- Listing updated with changes from the MLS®
- Price changed to $985,000
- Listing first seen on site
- Status changed to Active
Friends & Family
Similar Homes
For sale in Orlando, single family residence, within 20% of this price.
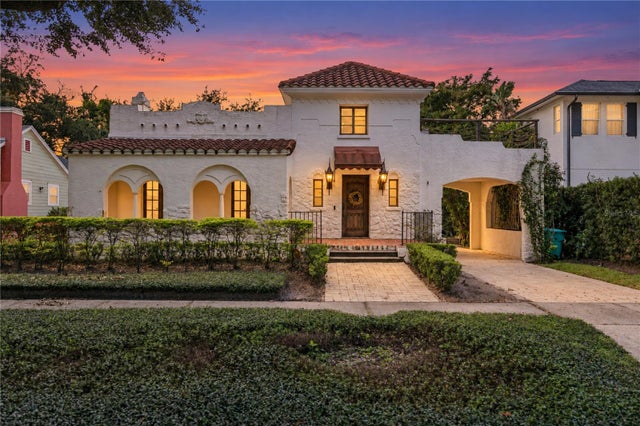 $1,095,000Single Family Residence For SaleActive4Beds3Total Baths2,275Sqft222 THORNTON LANEORLANDO, FL 32801LAWSONA PARK Subdivision
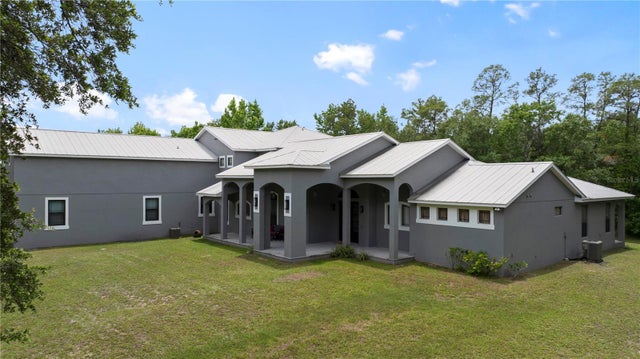 $1,096,000Single Family Residence For SaleActive4Beds3Total Baths5,475Sqft5920 EDGERTON AVENUEORLANDO, FL 32833CAPE ORLANDO ESTATES Subdivision
 $1,099,000Single Family Residence For SaleActive4Beds4Total Baths4,226Sqft18387 MOWRY COURTORLANDO, FL 32827POITRAS EAST N-7 Subdivision
 $1,099,000Single Family Residence For SaleActive4Beds4Total Baths3,082Sqft10402 ANGEL OAK COURTORLANDO, FL 32836ROYAL CYPRESS PRESERVE-PH 3 Subdivision