

For SaleSingle Family ResidenceActive
10402 Angel Oak Court
Orlando, FL 32836
$1,099,000
56 Days On Site
- 4Beds
- 4Baths3 full, 1 half
- 3,082Sq Ft
- $357Per Sq Ft
- 0.18Acres
- 2018Built
- Subdivision
- Royal Cypress Preserve-Ph 3
- County
- Orange
- MLS®
- O6442256
Overview
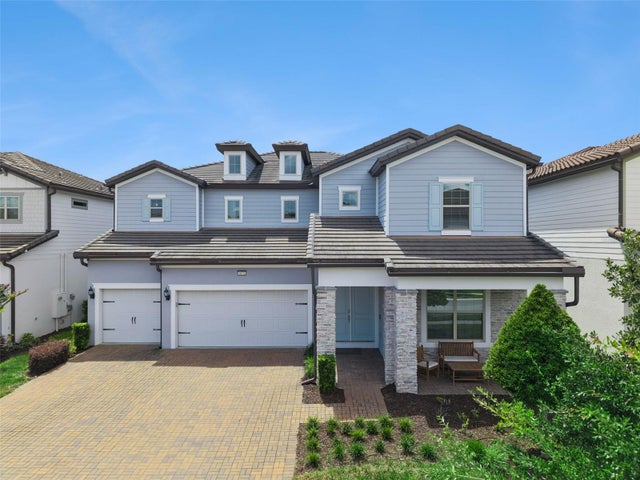
Beautifully upgraded Toll Brothers residence ideally situated at the end of a quiet cul-de-sac in Royal Cypress Preserve. Located directly across from the luxury Conrad Orlando at Evermore Resort, the home is just minutes from Walt Disney World, Universal Orlando Resort, acclaimed restaurants, and major roadways, including I-4, SR 535, SR 429, and SR 408.
Featuring the Massiano Tuscan floor plan, this light-filled home offers four bedrooms, three and a half bathrooms, and a spacious bonus loft that can serve as a home office, media room, playroom, or secondary living area. The open-concept design provides generous spaces for everyday living and entertaining.
The gourmet kitchen features upgraded cabinetry, designer lighting, stainless steel appliances, a gas range, and elegant finishes. Solid-wood and porcelain tile flooring, high-end stonework, custom built-ins, thoughtful design details, and abundant storage enhance the home throughout.
The outdoor living area includes a summer kitchen and an expansive, fully fenced backyard surrounded by lush greenery. Private and inviting, it offers an ideal setting for entertaining, relaxing, and enjoying the Florida lifestyle.
Additional highlights include an air-conditioned two-car garage and a spacious driveway with room for up to four additional vehicles.
Royal Cypress Preserve is a private, gated community of just over 200 residences, offering 24-hour security and controlled access. Resort-style amenities include a clubhouse, zero-entry swimming pool, fitness center overlooking South Lake, community boat dock with views of the Disney fireworks, playground, dog park, and recreation areas. Lawn care is included in the HOA, providing added convenience and low-maintenance living.
An exceptional opportunity to enjoy privacy, comfort, thoughtful design, and a prime location in one of the area’s most desirable gated communities.
The furniture, water filtration system, home automation equipment, and kitchen refrigerator are excluded from the sale and will be removed by the seller prior to closing. The garage refrigerator is included in the sale.
Listing Snapshot
- Price
- $1,099,000
- Days On Site
- 56 Days
- Bedrooms
- 4
- Inside Area (SqFt)
- 3,082 sqft
- Total Baths
- 4
- Full Baths
- 3
- Partial Baths
- 1
- Lot Size
- 0.18 Acres
- Year Built
- 2018
- MLS® Number
- O6442256
- Status
- Active
- Property Tax
- $15,766.05 (2025)
- HOA/Condo/Coop Fees
- $433.33 monthly
- Sq Ft Source
- Public Records
Property Details
General Features
16 items
- Acres
- 0.18
- Attached Garage
- Yes
- Direction Faces
- Southeast
- Foundation
- Block, Slab
- Garage
- Yes
- Garage Spaces
- 2
- Levels
- Two
- Number Of Stories
- 1
- Parking
- Garage Door Opener, Attached
- Pets
- Yes
- Property Sub Type
- Single Family Residence
- Sewer
- Public Sewer
- SqFt Total
- 4,080
- Utilities
- Natural Gas Available, Electricity Connected, Natural Gas Connected, Water Connected
- Water Source
- Public
- Zoning
- P-D
Interior Features
12 items
- Appliances
- Dishwasher, Disposal, Dryer, Microwave, Range, Refrigerator, Washer
- Cooling
- Central Air
- Flooring
- Carpet, Tile, Wood
- Furnished
- Unfurnished
- Heating
- Central
- Interior
- Eat-in Kitchen, Open Floorplan, Walk-In Closet(s)
- Laundry Features
- Laundry Room
Rooms
| Room | Dimensions | Level | Features |
|---|---|---|---|
| Dining Room | First | ||
| Great Room | First | ||
| Kitchen | First | ||
| Living Room | First | ||
| Master Bedroom | First |
Exterior Features
3 items
- Construction Details
- Block, Concrete
- Exterior
- Lighting
- Roof
- Tile
Community Features
6 items
- Association Fee
- $1300.0
- Association Fee Frequency
- Quarterly
- Community Features
- Gated, Clubhouse, Fitness Center, Playground, Pool, Sidewalks
- MLS Area
- 32836 - Orlando/Dr. Phillips/Bay Vista
- Township
- 24
- Roads
- Asphalt
Location
10402 Angel Oak Court, Orlando, FL 32836 · 32836 - Orlando/Dr. Phillips/Bay Vista


Neighborhood & Commute
ZIP Code 32836
- Median household income
- $107,244
- Income per person
- $58,808
- Households
- 10,197
- Average household size
- 2.60
- Median age
- 38.8
Source: Walk Score.
Disclosure: Community information and market data powered by Constellation Data Labs. Information is deemed reliable but not guaranteed.
Schools
- Elementary School
- Castleview Elementary
- Middle School
- Horizon West Middle School
- High School
- Windermere High School
Price & Status History
- Listing updated with changes from the MLS®
- Listing first seen on site
- Status changed to Active
Friends & Family
Similar Homes
For sale in Orlando, single family residence, within 20% of this price.
 $1,250,000Single Family Residence For SaleActive4Beds4Total Baths4,150Sqft9500 PRINCE HARRY DRIVEORLANDO, FL 32836ROYAL LEGACY ESTATES Subdivision
 $1,250,000Single Family Residence For SaleActive4Beds4Total Baths4,260Sqft9070 WOODLAND FOREST ROADORLANDO, FL 32836PHILLIPS GROVE TR J Subdivision
 $1,250,000Single Family Residence For SaleActive5Beds4Total Baths4,264Sqft8324 LUDINGTON CIRCLEORLANDO, FL 32836ESTATES/PARKSIDE Subdivision
 $1,250,000Single Family Residence For SaleActive5Beds4Total Baths3,641Sqft8426 MOREHOUSE DRIVEORLANDO, FL 32836PARKSIDE PH 1 Subdivision