

For SaleSingle Family ResidenceActive
8426 Morehouse Drive
Orlando, FL 32836
$1,250,000
131 Days On Site
- 5Beds
- 4Baths4 full
- 3,641Sq Ft
- $343Per Sq Ft
- 0.2Acres
- 2014Built
- Subdivision
- Parkside Ph 1
- County
- Orange
- MLS®
- TB8524111
Overview
Price Improved & Move-in Ready! - Location! Location! Location! The beautiful 2-story house elegantly sits in the highly sought-after neighborhood Parkside, boasting a split floor plan of total 3641sf heated space with 5 bedrooms, 4 full bathrooms and 3-car garage attached. The Chef's gourmet kitchen features quartz countertops, tall wooden cabinetry and shiny stainless steel built in appliances like cooktop, new refrigerator as well as double ovens, microwave, dishwasher and walk-in pantry. The over-sized kitchen island provides workspace and storage galore, while the combined kitchen and ample living area awaits family gathering. A separate formal dinning room is perfect for intimate dinners or celebrations. Downstairs also situates a bedroom with a full bath. Engineered wood throughout the downstairs common area. Upstairs encompasses the rest 4 bedrooms including the master suite, which generously offers 2 large walk-in closets, a spacious bathroom en suite with double sinks, tub, separate toilet room and shower stall. A laundry room is connected to the en suite. At the center of the second floor sits the spacious bonus room, which separates the master suite from other 3/2 bedrooms/bath. New engineered hardwood floorings flow through all bedrooms. Other features include the Culligan filtration/softening system, Nest living system, and Lawn Sprinkler system. Fully fenced backyard and newly enclosed porch ensure the outdoor party private and fun! This property is amazingly located in Dr. Phillips area, in a convenient proximity to I-4, Disney World, theme parks, shopping plazas, restaurants and many attractions. 30 minutes drive north to downtown Orlando and 30 minutes east to Orlando International Airport. Walking distance to the nearby elementary school. The Resort-style community clubhouse is just around the corner at the entrance, dedicating luxury like large swimming pool, tennis courts, playground, party pavilion, soccer field and a meeting room which can be rented for special events. A real property you can not MISS & A great house can be called HOME!
Listing Snapshot
- Price
- $1,250,000
- Days On Site
- 131 Days
- Bedrooms
- 5
- Inside Area (SqFt)
- 3,641 sqft
- Total Baths
- 4
- Full Baths
- 4
- Partial Baths
- 0
- Lot Size
- 0.2 Acres
- Year Built
- 2014
- MLS® Number
- TB8524111
- Status
- Active
- Property Tax
- $14,781 (2025)
- HOA/Condo/Coop Fees
- $150 monthly
- Sq Ft Source
- Public Records
Property Details
General Features
16 items
- Acres
- 0.2
- Attached Garage
- Yes
- Direction Faces
- North
- Foundation
- Slab
- Garage
- Yes
- Garage Spaces
- 3
- Levels
- Two
- Parking
- Driveway, Electric Vehicle Charging Station(s), Garage Door Opener, Attached
- Pets
- Yes
- Property Sub Type
- Single Family Residence
- Security
- Fire Alarm
- Sewer
- Public Sewer
- SqFt Total
- 3,641
- Utilities
- Electricity Connected, Sewer Connected
- Water Source
- Public
- Zoning
- P-D
Interior Features
12 items
- Appliances
- Convection Oven, Cooktop, Dishwasher, Disposal, Dryer, Electric Water Heater, Exhaust Fan, Microwave, Range Hood, Refrigerator, Washer, Water Softener
- Cooling
- Central Air
- Fireplace
- Yes
- Fireplace Features
- Decorative
- Flooring
- Ceramic Tile, Hardwood
- Heating
- Electric
- Interior
- Built-in Features, Crown Molding, Open Floorplan, Stone Counters, Walk-In Closet(s)
- Laundry Features
- Inside, Laundry Closet, Laundry Room, Upper Level
- Window Features
- Window Coverings, Blinds, Window Treatments
Rooms
| Room | Dimensions | Level | Features |
|---|---|---|---|
| Kitchen | 13.86x13.86 | First | |
| Living Room | 17.44x17.44 | First | |
| Master Bedroom | 15.43x15.43 | First |
Exterior Features
6 items
- Construction Details
- Block, Cement Siding, Concrete, Stone, Stucco, Frame
- Exterior
- Lighting, Rain Gutters
- Fencing
- Fenced
- Patio And Porch
- Rear Porch
- Roof
- Tile
- Windows/Doors
- Window Coverings, Blinds, Window Treatments
Community Features
8 items
- Association Amenities
- Clubhouse, Park, Playground, Pool
- Association Fee
- $450.0
- Association Fee Frequency
- Quarterly
- Community Features
- Fitness Center, Pool, Sidewalks
- MLS Area
- 32836 - Orlando/Dr. Phillips/Bay Vista
- Township
- 24
- Financing Terms Available
- Cash, Conventional, FHA, VA Loan
- Roads
- Paved
Location
8426 Morehouse Drive, Orlando, FL 32836 · 32836 - Orlando/Dr. Phillips/Bay Vista


Neighborhood & Commute
ZIP Code 32836
- Median household income
- $107,244
- Income per person
- $58,808
- Households
- 10,197
- Average household size
- 2.60
- Median age
- 38.8
Source: Walk Score.
Disclosure: Community information and market data powered by Constellation Data Labs. Information is deemed reliable but not guaranteed.
Price & Status History
- Listing updated with changes from the MLS®
- Price changed to $1,250,000
- Listing first seen on site
- Status changed to Active
Friends & Family
Similar Homes
For sale in Orlando, single family residence, within 20% of this price.
 $1,400,000Single Family Residence For SaleActive3Beds3Total Baths2,640Sqft2800 S GOLDENROD ROADORLANDO, FL 32822GOLDEN ACRES SEC A Subdivision
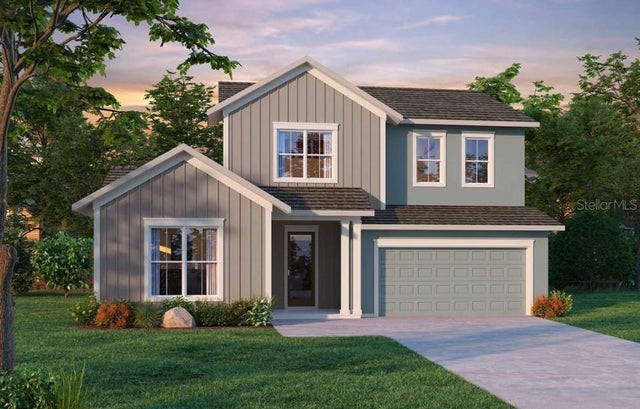 $1,415,000Single Family Residence For SaleActive4Beds5Total Baths3,565Sqft3627 BOBOLINK LANEORLANDO, FL 32803AUDUBON PARK Subdivision
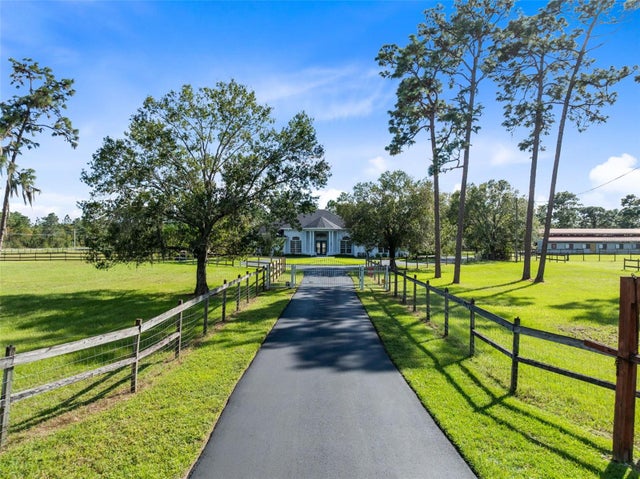 $1,425,000Single Family Residence For SaleActive4Beds4Total Baths3,651Sqft19900 QUINELLA STREETORLANDO, FL 32833ROCKET CITYA Subdivision
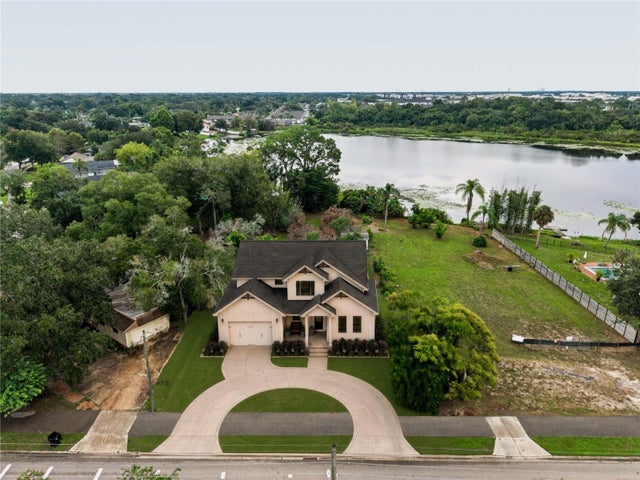 $1,425,000Single Family Residence For SaleActive5Beds3Total Baths3,450Sqft1111 N BUMBY AVENUEORLANDO, FL 32803PHILLIPS 1ST REPLAT LAKEWOOD Subdivision