

For SaleSingle Family ResidenceActive
8612 Oldbridge Lane
Orlando, FL 32819
$1,275,000
156 Days On Site
- 5Beds
- 5Baths4 full, 1 half
- 4,269Sq Ft
- $299Per Sq Ft
- 0.51Acres
- 1996Built
- Subdivision
- Torey Pines
- County
- Orange
- MLS®
- O6414949
Overview
Exceptional oversized executive home with block construction on half-acre prime lot with green space behind, in sought-after Torey Pines. Built to impress, this supersized home features a massive upstairs apartment-style setup with 36x30 family room or game room, mini kitchen/bar, and full bath. Downstairs are 4 additional bedrooms including an expansive primary retreat with double closets plus a concrete-fortified “safe room”. Master bath features double sinks, open shower, and freestanding tub with glass block wall for privacy and natural light. Kitchen is spacious and features a chef’s island with seating, double ovens, cooktop, microwave, and built-in desk. Mitered window in breakfast nook overlooks pool retreat. Massive screen enclosure ensures year-round outdoor entertaining with a saltwater pool, installed jetted tub (heater can be installed), summer kitchen, and expansive pool decking. Tucked away on a cul-de-sac street, this home is move-in ready and includes a 3-car garage and is one of the few homes in the community built with block construction vs wood frame. Located walking distance to Palm Lake Elementary and minutes from famed Restaurant Row, the Dr. Phillips YMCA, Universal Studios, SeaWorld, and Walt Disney World. Experience why Dr. Phillips is Southwest Orlando’s preferred address.
Listing Snapshot
- Price
- $1,275,000
- Days On Site
- 156 Days
- Bedrooms
- 5
- Inside Area (SqFt)
- 4,269 sqft
- Total Baths
- 5
- Full Baths
- 4
- Partial Baths
- 1
- Lot Size
- 0.51 Acres
- Year Built
- 1996
- MLS® Number
- O6414949
- Status
- Active
- Property Tax
- $14,209 (2025)
- HOA/Condo/Coop Fees
- $91.67 monthly
- Sq Ft Source
- Public Records
Property Details
General Features
17 items
- Acres
- 0.51
- Attached Garage
- Yes
- Direction Faces
- Southwest
- Foundation
- Slab
- Garage
- Yes
- Garage Spaces
- 3
- Levels
- Two
- Parking
- Garage Door Opener, Garage Faces Rear, Garage Faces Side, Oversized, Parking Pad, Attached
- Pets
- Breed Restrictions, Yes
- Property Sub Type
- Single Family Residence
- Security
- Security System Owned
- Sewer
- Septic Tank
- SqFt Total
- 5,557
- Style
- Contemporary, Florida, Ranch
- Utilities
- Cable Available, Cable Connected, Electricity Connected, Underground Utilities
- Water Source
- Public
- Zoning
- R-1AAAA
Interior Features
23 items
- Appliances
- Convection Oven, Dishwasher, Disposal, Electric Water Heater, Microwave, Range, Refrigerator
- Cooling
- Central Air, Zoned
- Fireplace
- Yes
- Fireplace Features
- Family Room, Wood Burning
- Flooring
- Carpet, Ceramic Tile, Slate, Wood
- Furnished
- Unfurnished
- Heating
- Central, Heat Pump, Zoned
- Interior
- Built-in Features, Cathedral Ceiling(s), High Ceilings, Stone Counters, Tray Ceiling(s), Vaulted Ceiling(s), Walk-In Closet(s), Wet Bar
- Laundry Features
- Inside
- Window Features
- Window Coverings, Blinds, Window Treatments
Rooms
| Room | Dimensions | Level | Features |
|---|---|---|---|
| Balcony/Porch/Lanai | 40x20 | First | Description - Room11 |
| Bedroom 2 | 12x11 | First | Description - Room7 |
| Bedroom 3 | 11x10 | First | Description - Room8 |
| Bedroom 4 | 14x10 | First | Description - Room9 |
| Bedroom 5 | 36x22 | Second | Description - Room12 |
| Bonus Room | 36x22 | Second | Description - Room10 |
| Dining Room | 13x13 | First | Description - Room3 |
| Family Room | 20x14 | First | Description - Room5 |
| Foyer | 13x12 | First | Description - Room2 |
| Kitchen | 19x15 | First | Breakfast Bar, Kitchen Island, Pantry, Description - Room1 |
| Living Room | 29x21 | First | Description - Room4 |
| Master Bathroom | First | Double Vanity, Description - Room13 | |
| Master Bedroom | 19x17 | First | Description - Room6 |
Exterior Features
9 items
- Construction Details
- Block, Other, Stucco
- Exterior
- Outdoor Grill, Outdoor Kitchen, Rain Gutters, Tennis Court(s)
- Lot Features
- Cul-De-Sac
- Other Structures
- Guest House, Outdoor Kitchen, Tennis Court(s)
- Patio And Porch
- Covered, Deck, Patio, Porch, Screened
- Pool Features
- In Ground, Gunite, Other, Salt Water, Screen Enclosure, Private
- Private Pool
- Yes
- Roof
- Shingle
- Windows/Doors
- Window Coverings, Blinds, Window Treatments
Community Features
8 items
- Association Amenities
- Tennis Court(s)
- Association Fee
- $1100.0
- Association Fee Frequency
- Annually
- Community Features
- Tennis Court(s), Street Lights
- MLS Area
- 32819 - Orlando/Bay Hill/Sand Lake
- Township
- 23
- Financing Terms Available
- Cash, Conventional, FHA, VA Loan
- Roads
- Paved
Location
8612 Oldbridge Lane, Orlando, FL 32819 · 32819 - Orlando/Bay Hill/Sand Lake


Neighborhood & Commute
ZIP Code 32819
- Median household income
- $93,113
- Income per person
- $48,079
- Households
- 13,136
- Average household size
- 2.41
- Median age
- 41.9
Source: Walk Score.
Disclosure: Community information and market data powered by Constellation Data Labs. Information is deemed reliable but not guaranteed.
Schools
- Elementary School
- Palm Lake Elem
- Middle School
- Chain of Lakes Middle
- High School
- Olympia High
Price & Status History
- Listing updated with changes from the MLS®
- Price changed to $1,275,000
- Listing first seen on site
- Status changed to Active
Friends & Family
Similar Homes
For sale in Orlando, single family residence, within 20% of this price.
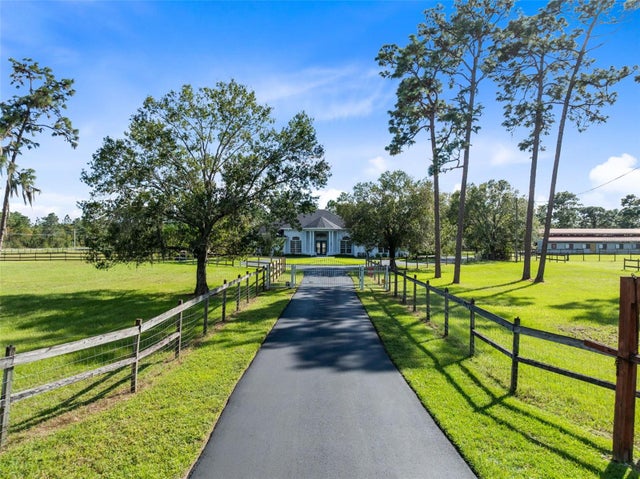 $1,425,000Single Family Residence For SaleActive4Beds4Total Baths3,651Sqft19900 QUINELLA STREETORLANDO, FL 32833ROCKET CITYA Subdivision
 $1,440,000Single Family Residence For SaleActive5Beds5Total Baths4,300Sqft12515 BOVET AVENUEORLANDO, FL 32827PRESERVE/LAUREATE PARK PH 3 Subdivision
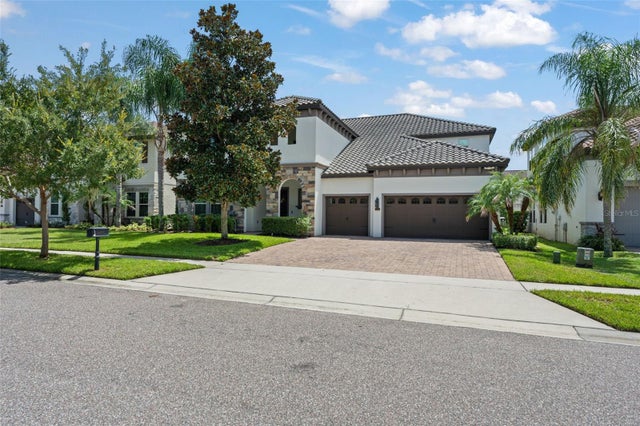 $1,449,000Single Family Residence For SaleActive7Beds7Total Baths5,364Sqft8498 MOREHOUSE DRIVEORLANDO, FL 32836PARKSIDE PH 2 Subdivision
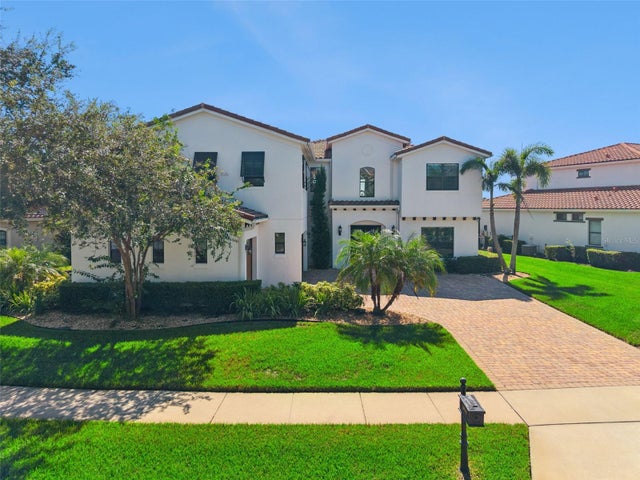 $1,450,000Single Family Residence For SaleActive5Beds6Total Baths4,423Sqft10919 MOBBERLEY CIRCLEORLANDO, FL 32832EAGLE CREEK Subdivision