

For SaleSingle Family ResidenceActive
3150 Yellowleaf Circle
Orlando, FL 32820
$1,475,900
8 Days On Site
- 5Beds
- 6Baths4 full, 2 half
- 5,007Sq Ft
- $295Per Sq Ft
- 0.55Acres
- 2026Built
- Subdivision
- Heartwood At Lake Louise
- County
- Orange
- MLS®
- O6453394
Overview
Welcome to the Dogwood, a quick move in home at Heartwood at Lake Louise, where thoughtful design meets easy, elegant living. Step into the spacious foyer and your eye is drawn straight through two sliding doors to the backyard view beyond, a first impression that feels like an invitation to stay.
Just inside, the living and dining rooms welcome you with open, airy space. On one side, the large, well-appointed kitchen and family room create the heart of the home. The Chef's kitchen is a true showpiece, featuring an upgraded marble backsplash, Caesarstone Quartz countertops, and brushed gold fixtures that add a warm, polished glow. On the other side of the living area, the downstairs guest suite offers a private retreat with its own en suite bath, while the Club Room provides plenty of space for entertaining, game nights, or quiet evenings with friends.
Upstairs, the primary bedroom is a luxurious escape with a bonus sitting area for morning coffee and a spa like bathroom designed for unwinding. Two secondary bedrooms open onto the balcony, and a third bedroom offers its own en suite bath and walk in closet, ideal for family or visiting guests. A versatile loft adds even more room to gather, work, or play. In total, this home offers 5 bedrooms, 4 full baths, and 2 powder baths, so everyone has room to spread out comfortably.
Every detail has been considered. Luxury vinyl plank flooring flows through the main living areas, with soft carpet in the bedrooms. All bathrooms feature mirrors to the ceiling, upgraded millwork, and tile in the showers. Outside, the large lanai under roof is ready for relaxed dinners and weekend gatherings, and the 4-car garage gives you space for vehicles, hobbies, and storage.
The Dogwood is ready for you to call it home. Schedule your private tour at Heartwood at Lake Louise today and see how well it fits your life.
Listing Snapshot
- Price
- $1,475,900
- Days On Site
- 8 Days
- Bedrooms
- 5
- Inside Area (SqFt)
- 5,007 sqft
- Total Baths
- 6
- Full Baths
- 4
- Partial Baths
- 2
- Lot Size
- 0.55 Acres
- Year Built
- 2026
- MLS® Number
- O6453394
- Status
- Active
- Property Tax
- $1,356.25 (2025)
- HOA/Condo/Coop Fees
- $270.83 monthly
- Sq Ft Source
- Builder
Property Details
General Features
18 items
- Acres
- 0.55
- Attached Garage
- Yes
- Direction Faces
- Northeast
- Foundation
- Slab
- Garage
- Yes
- Garage Spaces
- 4
- Home Warranty
- Yes
- Levels
- Two
- Number Of Stories
- 2
- Parking
- Tandem, Attached
- Pets
- Yes
- Property Condition
- New Construction
- Property Sub Type
- Single Family Residence
- Security
- Gated Community, Security System, Smoke Detector(s)
- Sewer
- Septic Tank
- SqFt Total
- 6,915
- Style
- Other
- Zoning
- P-D
Interior Features
21 items
- Appliances
- Dishwasher, Disposal, Dryer, Electric Cooktop, Electric Water Heater, Exhaust Fan, Freezer, Ice Maker, Microwave, Range, Range Hood, Refrigerator, Washer
- Cooling
- Central Air
- Flooring
- Carpet
- Furnished
- Unfurnished
- Heating
- Baseboard, Central, Electric, Exhaust Fan
- Interior
- Coffered Ceiling(s), High Ceilings, Stone Counters, Tray Ceiling(s)
- Laundry Features
- Inside, Laundry Room
- Window Features
- ENERGY STAR Qualified Windows
Rooms
| Room | Dimensions | Level | Features |
|---|---|---|---|
| Balcony/Porch/Lanai | 29.8x16.6 | ||
| Bedroom 1 | 12x13.8 | ||
| Bedroom 2 | 13.4x13 | ||
| Bedroom 3 | 11x12.4 | ||
| Bedroom 4 | 13x12.4 | ||
| Bonus Room | 18.8x26.1 | ||
| Family Room | 18x16.6 | ||
| Kitchen | 20.4x13.2 | ||
| Laundry | 13.8x7.8 | ||
| Living Room | 28x20.1 | ||
| Master Bathroom | 20.4x19 | Double Vanity | |
| Master Bedroom | 18.4x16 | Double Vanity | |
| Mud Room | 7.8x10.4 |
Exterior Features
10 items
- Construction Details
- Block
- Exterior
- Balcony, Lighting, Dock
- Lot Features
- Landscaped, Private, Paved, Waterfront
- Patio And Porch
- Covered, Front Porch, Rear Porch
- Roof
- Shingle
- View
- Water
- Waterfront
- Yes
- Waterfront Features
- Lake Privileges, Lake Front
- Waterview
- Water
- Windows/Doors
- ENERGY STAR Qualified Windows
Community Features
11 items
- Accessibility Features
- Accessible Entrance, Accessible Bedroom, Accessible Closets, Accessible Common Area, Accessible Electrical and Environmental Controls, Accessible Full Bath, Visitor Bathroom, Accessible Hallway(s), Accessible Kitchen, Accessible Kitchen Appliances, Accessible Central Living Area, Central Living Area
- Association Amenities
- Gated, Playground
- Association Fee
- $250.0
- Association Fee Frequency
- Monthly
- Additional Association Fee
- $250.0
- Additional Association Fee Frequency
- Annually
- Community Features
- Gated, Playground, Sidewalks
- MLS Area
- 32820 - Orlando/Bithlo
- Township
- 22
- Financing Terms Available
- Conventional, VA Loan
- Roads
- Paved
Location
3150 Yellowleaf Circle, Orlando, FL 32820 · 32820 - Orlando/Bithlo


Neighborhood & Commute
ZIP Code 32820
- Median household income
- $103,260
- Income per person
- $43,178
- Households
- 2,906
- Average household size
- 2.98
- Median age
- 39.4
Source: Walk Score.
Disclosure: Community information and market data powered by Constellation Data Labs. Information is deemed reliable but not guaranteed.
Schools
- Elementary School
- East Lake Elem
- Middle School
- Corner Lake Middle
- High School
- East River High
Price & Status History
- Listing updated with changes from the MLS®
- Price changed to $1,475,900
- Status changed to Active
- Listing first seen on site
Friends & Family
Similar Homes
For sale in Orlando, single family residence, within 20% of this price.
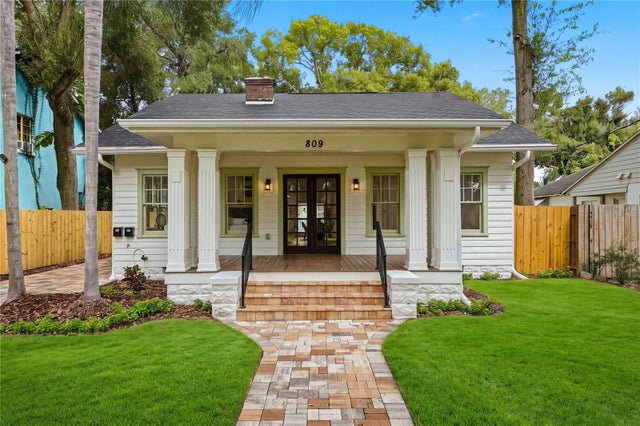 New Listing · 2 days on site$1,649,000Single Family Residence For SaleActive5Beds4Total Baths3,346Sqft809 E HARWOOD STREETORLANDO, FL 32803NATHANS REV SUB Subdivision
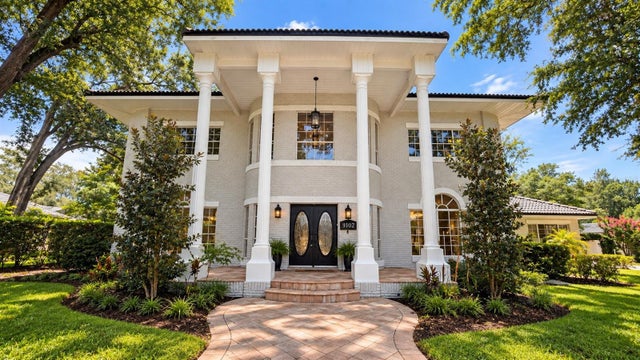 $1,649,999Single Family Residence For SaleActive6Beds7Total Baths5,096Sqft9102 S BAY DRIVEORLANDO, FL 32819SOUTH BAY SEC 02 Subdivision
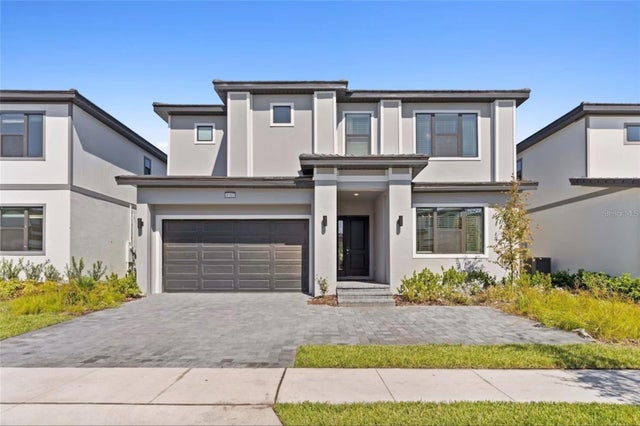 $1,650,000Single Family Residence For SaleActive10Beds9Total Baths4,232Sqft6103 HIGH SEAS DRORLANDO, FL 32821PARADISO GRANDE PH 2 Subdivision
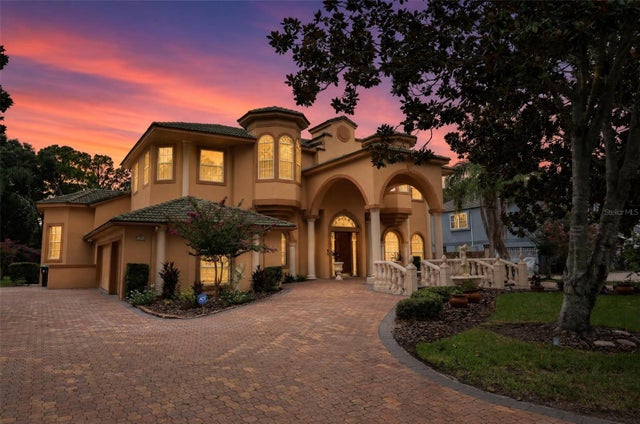 $1,675,000Single Family Residence For SaleActive5Beds5Total Baths5,200Sqft7957 S PARK PLACEORLANDO, FL 32819SOUTH BAY SEC 04 Subdivision