

For SaleSingle Family ResidenceActive
8441 Park Cliff Way
Orlando, FL 32836
$1,680,000
170 Days On Site
- 5Beds
- 5Baths4 full, 1 half
- 4,030Sq Ft
- $417Per Sq Ft
- 0.24Acres
- 2024Built
- Subdivision
- Parkview Reserve Ph 2
- County
- Orange
- MLS®
- S5150293
Overview
Experience luxury living in the highly sought-after Parkview Reserve community in the heart of Dr. Phillips. This stunning two-story residence offers the perfect blend of elegance, comfort, and modern design with spacious open-concept living ideal for both entertaining and everyday life.
The gourmet kitchen overlooks the expansive main living area and features premium finishes, stone countertops, stainless steel appliances, oversized island seating, and abundant cabinetry. One of the home’s most impressive features is the expansive pocket sliding glass doors that fully retract, seamlessly connecting the indoor and outdoor spaces for true Florida-style living.
Step outside to your covered lanai and beautifully designed custom outdoor kitchen, creating the perfect setting for gatherings, relaxing evenings, and year-round entertaining.
The luxurious primary suite provides a private retreat with a spa-inspired bathroom and generous walk-in closets, while the additional bedrooms gives you flexibility for guests, a home office, or multigenerational living.
Conveniently located near Restaurant Row, Disney, major highways, world-class shopping, dining, and top-rated schools, this exceptional home offers luxury and convenience in one of Orlando’s premier locations.
Schedule your private showing today.
Listing Snapshot
- Price
- $1,680,000
- Days On Site
- 170 Days
- Bedrooms
- 5
- Inside Area (SqFt)
- 4,030 sqft
- Total Baths
- 5
- Full Baths
- 4
- Partial Baths
- 1
- Lot Size
- 0.24 Acres
- Year Built
- 2024
- MLS® Number
- S5150293
- Status
- Active
- Property Tax
- $642 (2025)
- HOA/Condo/Coop Fees
- $125 monthly
- Sq Ft Source
- Builder
Property Details
General Features
16 items
- Acres
- 0.24
- Attached Garage
- Yes
- Direction Faces
- Northwest
- Foundation
- Block
- Garage
- Yes
- Garage Spaces
- 3
- Levels
- Two
- Parking
- Attached
- Pets
- No
- Property Sub Type
- Single Family Residence
- Security
- Security System
- Sewer
- Public Sewer
- SqFt Total
- 4,272
- Utilities
- Cable Available, Natural Gas Available, Cable Connected, Electricity Connected, Natural Gas Connected, Sewer Connected, Water Connected
- Water Source
- Public
- Zoning
- P-D
Interior Features
8 items
- Appliances
- Convection Oven, Disposal, Dryer, Gas Water Heater, Ice Maker, Microwave, Refrigerator, Washer, Wine Refrigerator
- Cooling
- Central Air
- Flooring
- Ceramic Tile
- Furnished
- Unfurnished
- Heating
- Central
- Interior
- Crown Molding, High Ceilings, Open Floorplan, Stone Counters, Tray Ceiling(s), Walk-In Closet(s), Wet Bar
- Laundry Features
- Electric Dryer Hookup, Gas Dryer Hookup, Laundry Room, Upper Level
- Window Features
- Shutters
Exterior Features
4 items
- Construction Details
- Concrete
- Exterior
- Outdoor Kitchen
- Roof
- Shingle
- Windows/Doors
- Shutters
Community Features
6 items
- Association Fee
- $125.0
- Association Fee Frequency
- Monthly
- Community Features
- Street Lights
- MLS Area
- 32836 - Orlando/Dr. Phillips/Bay Vista
- Township
- 24
- Roads
- Asphalt
Location
8441 Park Cliff Way, Orlando, FL 32836 · 32836 - Orlando/Dr. Phillips/Bay Vista


Neighborhood & Commute
ZIP Code 32836
- Median household income
- $107,244
- Income per person
- $58,808
- Households
- 10,197
- Average household size
- 2.60
- Median age
- 38.8
Source: Walk Score.
Disclosure: Community information and market data powered by Constellation Data Labs. Information is deemed reliable but not guaranteed.
Schools
- Elementary School
- Sand Lake Elem
- Middle School
- Southwest Middle
- High School
- Lake Buena Vista High School
Price & Status History
- Listing updated with changes from the MLS®
- Listing first seen on site
- Status changed to Active
Friends & Family
Similar Homes
For sale in Orlando, single family residence, within 20% of this price.
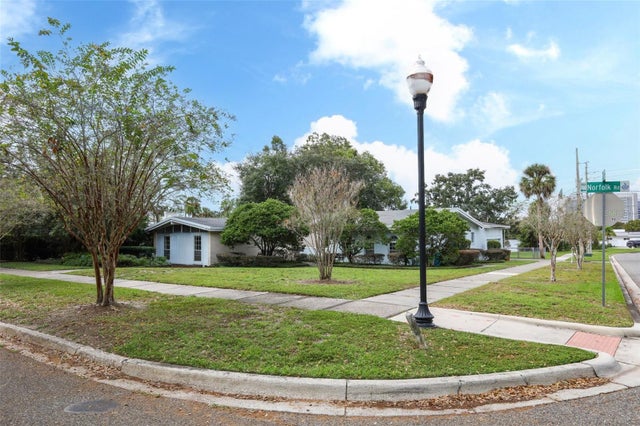 New Listing · 3 weeks on site$1,700,000Single Family Residence For SaleActive3Beds3Total Baths3,033Sqft2530 NORFOLK ROADORLANDO, FL 32803ROSE ISLE SEC 05 Subdivision
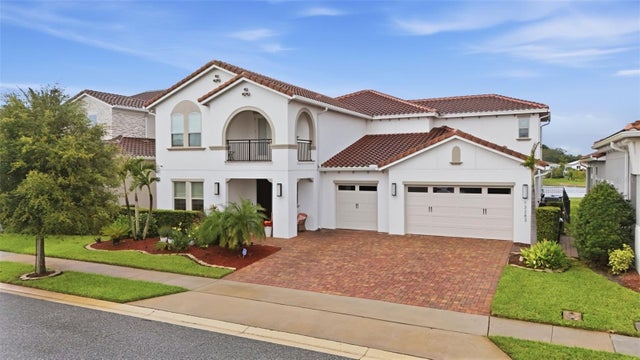 $1,735,000Single Family Residence For SaleActive5Beds5Total Baths4,675Sqft13283 ALDERLEY DRIVEORLANDO, FL 32832EAGLE CRK VILLAGE K PH 2A Subdivision
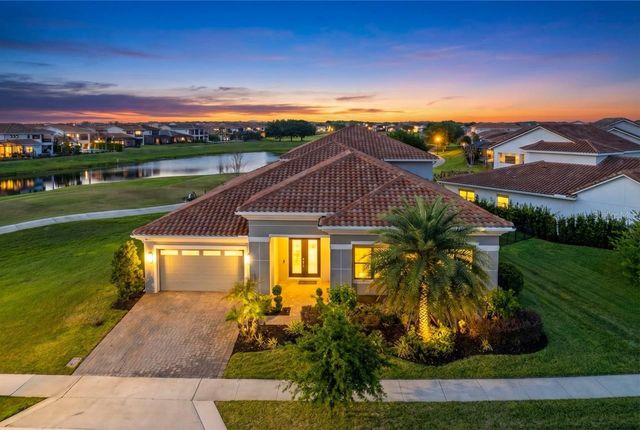 $1,739,000Single Family Residence For SaleActive5Beds5Total Baths4,525Sqft13370 ALDERLEY DRIVEORLANDO, FL 32832EAGLE CREEK Subdivision
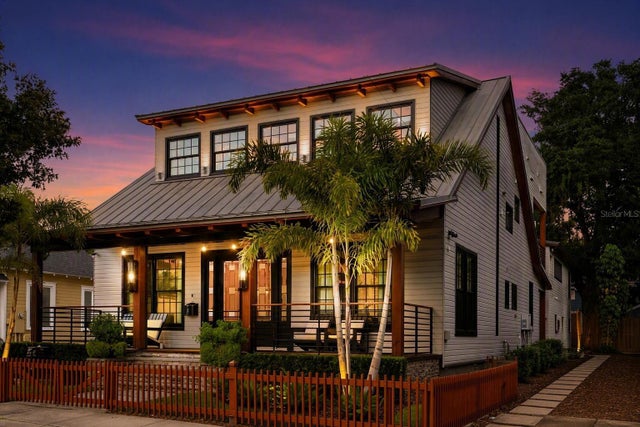 $1,748,500Single Family Residence For SaleActive4Beds5Total Baths4,278Sqft119 N HYER AVENUEORLANDO, FL 32801EDGEWATER TERRACE Subdivision