

For SaleSingle Family ResidenceActive
3115 Yellowleaf Circle
Orlando, FL 32820
$1,086,400
4 Days On Site
- 4Beds
- 4Baths3 full, 1 half
- 3,162Sq Ft
- $344Per Sq Ft
- 0.53Acres
- 2025Built
- Subdivision
- Heartwood At Lake Louise
- County
- Orange
- MLS®
- O6454260
Overview
Acacia Description: Welcome to the Acacia, a quick-move home at Heartwood at Lake Louise, set on a beautiful.53 acre homesite. Enter the spacious formal living and dining room and the sliding doors frame a wide view of the backyard, bringing the outdoors right into your everyday living. The Chef's kitchen is a true centerpiece, with an upgraded marble backsplash, Caesarstone Quartz countertops, and an oversized island that gives everyone a place to gather. Ceramic tile flows through the main living areas, making the space easy to enjoy every day. The luxurious primary bedroom opens directly to the lanai, so morning coffee or a quiet evening outdoors is just steps away. The resort style primary bathroom, includes a double shower designed for relaxing. The guest bedroom has its own en suite bath, and two secondary bedrooms share a bath, with soft carpet in all of the bedrooms. In total, this home offers 4 bedrooms, 3 full baths, and 1 powder bath. Every bathroom features mirrors to the ceiling, upgraded millwork, and tile in the showers. Outside, the large lanai under roof is ready for family dinners and weekend gatherings, and the 3 car garage provides room for vehicles, hobbies, and storage. The Acacia is ready for its new owners. Schedule your private tour at Heartwood at Lake Louise today and see how well it fits your life.
Listing Snapshot
- Price
- $1,086,400
- Days On Site
- 4 Days
- Bedrooms
- 4
- Inside Area (SqFt)
- 3,162 sqft
- Total Baths
- 4
- Full Baths
- 3
- Partial Baths
- 1
- Lot Size
- 0.53 Acres
- Year Built
- 2025
- MLS® Number
- O6454260
- Status
- Active
- Property Tax
- $1,356.25 (2025)
- HOA/Condo/Coop Fees
- $275 monthly
- Sq Ft Source
- Public Records
Property Details
General Features
19 items
- Acres
- 0.53
- Attached Garage
- Yes
- Direction Faces
- North
- Foundation
- Slab
- Garage
- Yes
- Garage Spaces
- 3
- Home Warranty
- Yes
- Levels
- One
- Number Of Stories
- 1
- Parking
- Driveway, Garage Door Opener, Attached
- Pets
- Yes
- Property Condition
- New Construction
- Property Sub Type
- Single Family Residence
- Security
- Gated Community, Smoke Detector(s)
- Sewer
- Septic Tank
- SqFt Total
- 3,162
- Utilities
- Cable Available, Electricity Connected, Sewer Connected, Water Connected
- Water Source
- Public
- Zoning
- P-D
Interior Features
18 items
- Appliances
- Cooktop, Dishwasher, Disposal, Dryer, Electric Water Heater, Range Hood, Refrigerator, Washer
- Cooling
- Central Air
- Flooring
- Carpet, Ceramic Tile
- Furnished
- Unfurnished
- Heating
- Central
- Interior
- High Ceilings, Open Floorplan, Stone Counters, Tray Ceiling(s), Walk-In Closet(s)
- Laundry Features
- Laundry Room
- Window Features
- Aluminum Frames, Double Pane Windows, Low Emissivity Windows
Rooms
| Room | Dimensions | Level | Features |
|---|---|---|---|
| Bathroom 2 | 12.8x11 | First | |
| Bathroom 3 | 2.8x11 | First | |
| Bedroom 4 | First | ||
| Dining Room | 13.4x14 | First | |
| Family Room | 23.5x18 | First | |
| Kitchen | 19.5x12 | First | Pantry |
| Laundry | 6.7x7.1 | First | |
| Living Room | 21.4x16.8 | First | |
| Master Bathroom | 14.9x15 | First | |
| Master Bedroom | 16.5x16 | First |
Exterior Features
7 items
- Construction Details
- Block
- Lot Features
- Landscaped, Level, Paved, Private
- Patio And Porch
- Covered, Patio
- Roof
- Shingle
- View
- Pond, Water
- Waterview
- Pond, Water
- Windows/Doors
- Aluminum Frames, Double Pane Windows, Low Emissivity Windows
Community Features
8 items
- Association Amenities
- Gated, Playground
- Association Fee
- $275.0
- Association Fee Frequency
- Monthly
- Community Features
- Gated, Playground, Sidewalks, Street Lights
- MLS Area
- 32820 - Orlando/Bithlo
- Township
- 22
- Financing Terms Available
- Cash, Conventional, VA Loan
- Roads
- Asphalt
Location
3115 Yellowleaf Circle, Orlando, FL 32820 · 32820 - Orlando/Bithlo


Neighborhood & Commute
ZIP Code 32820
- Median household income
- $103,260
- Income per person
- $43,178
- Households
- 2,906
- Average household size
- 2.98
- Median age
- 39.4
Source: Walk Score.
Disclosure: Community information and market data powered by Constellation Data Labs. Information is deemed reliable but not guaranteed.
Schools
- Elementary School
- East Lake Elem
- Middle School
- Corner Lake Middle
- High School
- East River High
Price & Status History
- Listing updated with changes from the MLS®
- Status changed to Active
- Listing first seen on site
Friends & Family
Similar Homes
For sale in Orlando, single family residence, within 20% of this price.
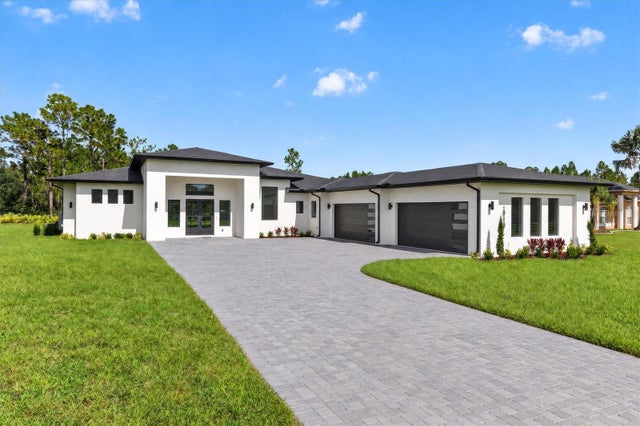 $1,249,900Single Family Residence For SaleActive4Beds4Total Baths3,297Sqft18830 NATCHEZ STREETORLANDO, FL 32833CAPE ORLANDO ESTATES Subdivision
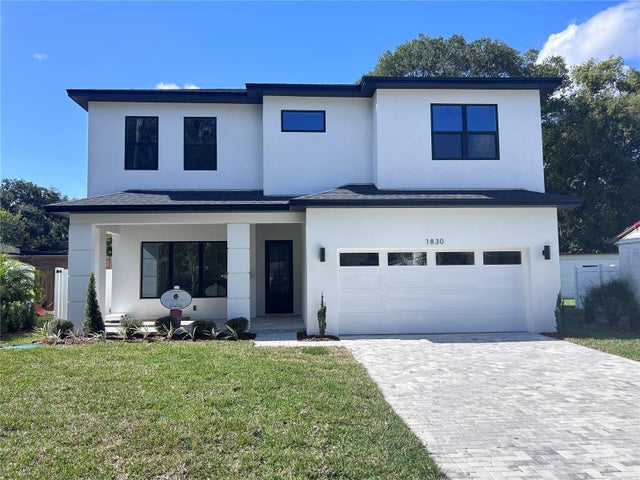 $1,249,900Single Family Residence For SaleActive4Beds3Total Baths2,269Sqft1830 LAKE SUE DRIVEORLANDO, FL 32803BEEMAN PARK Subdivision
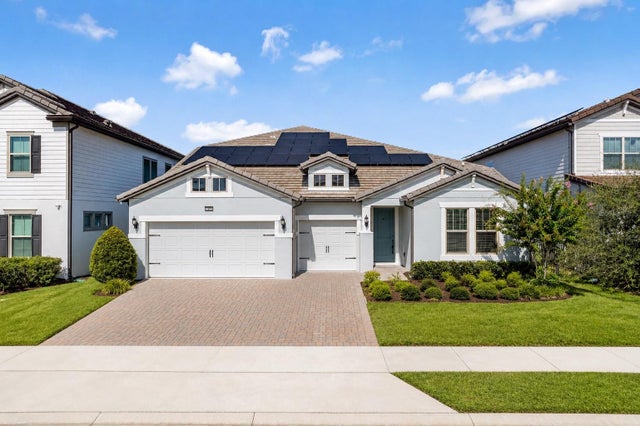 $1,250,000Single Family Residence For SaleActive6Beds4Total Baths4,150Sqft9212 HANGING VINE COURTORLANDO, FL 32836PHILLIPS GROVE TR J Subdivision
 $1,250,000Single Family Residence For SaleActive4Beds4Total Baths4,150Sqft9500 PRINCE HARRY DRIVEORLANDO, FL 32836ROYAL LEGACY ESTATES Subdivision