

For SaleSingle Family ResidenceActive
614 E Livingston Street
Orlando, FL 32803
$1,270,000
0 Days On Site
- 4Beds
- 4Baths3 full, 1 half
- 2,361Sq Ft
- $538Per Sq Ft
- 0.16Acres
- 1925Built
- Subdivision
- Lake Eola Sub
- County
- Orange
- MLS®
- O6456024
Overview
Welcome to Lake Eola Heights Historic District, one of Downtown Orlando’s most desirable and charming neighborhoods! Located just two blocks from iconic Lake Eola Park, this beautifully restored 1925 American Foursquare home seamlessly blends timeless character with modern luxury. Featuring a rare three-car garage, a spacious detached guest house, and extensive renovations throughout, this exceptional gated property offers the best of historic living with today's conveniences.
From the moment you arrive, the home's front porch sets the tone. Perfect for morning coffee, this classic architectural feature captures the charm of this historic neighborhood. Step inside to discover a renovated interior featuring three bedrooms, two-and-a-half bathrooms, and an open floor plan. The spacious living room welcomes you with beautifully refinished original hardwood floors (2023), a cozy wood-burning fireplace, and abundant natural light.
The dining room offers the perfect setting for memorable gatherings, flowing effortlessly into the family room and stunning renovated kitchen. Designed with functionality in mind, the kitchen features a professional-grade Thermador gas range and oven, custom ceiling-mounted ventilation system, designer cabinetry, and stainless steel appliances. Whether preparing everyday meals or entertaining guests, this impressive space is sure to be the heart of the home.
Just beyond the living spaces, your fully fenced backyard provides an inviting outdoor retreat. Featuring newly installed artificial turf, an alfresco dining area, and a fire pit, it is ideal for entertaining, relaxing, or enjoying Florida's beautiful weather.
Upstairs, the spacious primary suite offers a peaceful escape, complete with a luxurious newly renovated ensuite bathroom (2023). Beautifully appointed with Waterworks fixtures, a marble shower and vanities, and abundant natural light, this spa-inspired space brings a touch of everyday luxury. Two additional generously sized bedrooms and a completely renovated hallway bathroom (2023) complete the second floor.
The rare three-car garage and spacious, fully renovated detached guest house (2024) add exceptional versatility to this property. The guest house features one bedroom, one bathroom, a living area, and a full kitchen, offering endless possibilities for extended family, guests, a private home office, or potential rental income. Depending on the buyer’s preference, the detached guest house offers immediate rental income, with a tenant interested in remaining after closing at $2,000 per month.
Beyond its beautiful finishes, this home has undergone extensive improvements. Notable upgrades include a new roof (2022), complete electrical rewiring (2023), whole-home replumbing (2023), all-new A/C ductwork (2023), all new drywall and level 5 luxury finish (2023), a RainSoft water softening and purification system (2023), remote perimeter gate (2025), refinished hardwood floors throughout ( 2023), just to name a few.
And then there's the location! You're moments from the best of Downtown Orlando, including neighborhood restaurants and entertainment. Enjoy a short stroll to local favorite Eola General. Centrally located, it's a 25-minute drive to: MCO Airport and close to all of the major surrounding neighborhood districts. Call for your private showing today!
Listing Snapshot
- Price
- $1,270,000
- Days On Site
- 0 Days
- Bedrooms
- 4
- Inside Area (SqFt)
- 2,361 sqft
- Total Baths
- 4
- Full Baths
- 3
- Partial Baths
- 1
- Lot Size
- 0.16 Acres
- Year Built
- 1925
- MLS® Number
- O6456024
- Status
- Active
- Property Tax
- $11,523.62 (2025)
- HOA/Condo/Coop Fees
- N/A
- Sq Ft Source
- Public Records
Property Details
General Features
16 items
- Acres
- 0.16
- Direction Faces
- North
- Foundation
- Block
- Garage
- Yes
- Garage Spaces
- 3
- Levels
- Two
- Number Of Stories
- 2
- Parking
- Covered, Driveway, Guest, Parking Pad, RV Access/Parking, Workshop in Garage
- Pets
- Yes
- Property Sub Type
- Single Family Residence
- Security
- Security Gate
- Sewer
- Public Sewer
- SqFt Total
- 2,361
- Utilities
- Natural Gas Available, Cable Available, Electricity Connected, Natural Gas Connected, Sewer Connected, Water Connected
- Water Source
- Public
- Zoning
- R-2B/T/HP
Interior Features
13 items
- Appliances
- Dishwasher, Dryer, Microwave, Range, Range Hood, Refrigerator, Water Softener
- Basement
- Crawl Space, Interior Entry
- Cooling
- Central Air
- Fireplace
- Yes
- Fireplace Features
- Wood Burning
- Flooring
- Wood
- Furnished
- Unfurnished
- Heating
- Central
- Interior
- Crown Molding, Eat-in Kitchen, Open Floorplan, Walk-In Closet(s), In-Law Floorplan
- Laundry Features
- Laundry Closet
Rooms
| Room | Dimensions | Level | Features |
|---|---|---|---|
| Kitchen | 10x14 | First | |
| Living Room | 20x15 | First | |
| Master Bedroom | 15x15 | Second |
Exterior Features
8 items
- Construction Details
- Block, Frame, Wood Siding
- Exterior
- Balcony, Courtyard, Dog Run, Garden, Private Yard
- Fencing
- Masonry, Wood
- Other Structures
- Guest House, Kennel/Dog Run, Workshop
- Patio And Porch
- Covered, Front Porch
- Roof
- Shingle
- View
- City, Garden
- Waterview
- City, Garden
Community Features
4 items
- Community Features
- Street Lights
- MLS Area
- 32803 - Orlando/Colonial Town
- Township
- 22
- Financing Terms Available
- Cash, Conventional, VA Loan
Location
614 E Livingston Street, Orlando, FL 32803 · 32803 - Orlando/Colonial Town


Neighborhood & Commute
ZIP Code 32803
- Median household income
- $89,629
- Income per person
- $60,563
- Households
- 12,393
- Average household size
- 1.87
- Median age
- 37.0
Source: Walk Score.
Disclosure: Community information and market data powered by Constellation Data Labs. Information is deemed reliable but not guaranteed.
Schools
- Elementary School
- Lake Como Elem
- Middle School
- Lake Como School K-8
- High School
- Edgewater High
Price & Status History
- Listing updated with changes from the MLS®
- Status changed to Active
- Listing first seen on site
Friends & Family
Similar Homes
For sale in Orlando, single family residence, within 20% of this price.
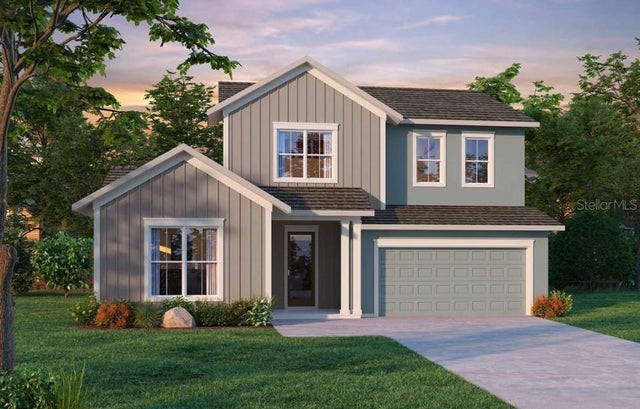 $1,415,000Single Family Residence For SaleActive4Beds5Total Baths3,565Sqft3627 BOBOLINK LANEORLANDO, FL 32803AUDUBON PARK Subdivision
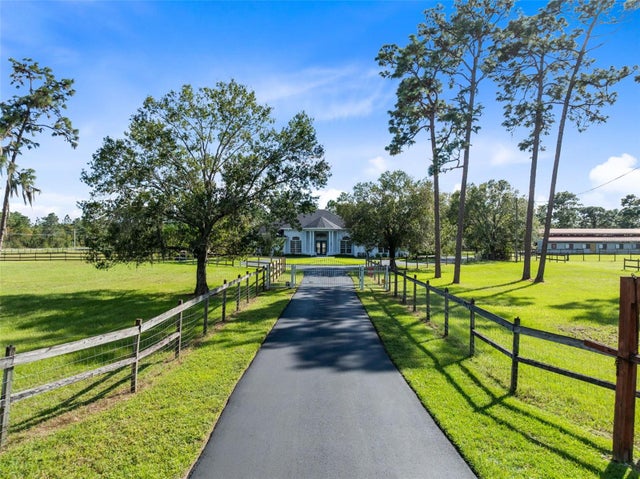 $1,425,000Single Family Residence For SaleActive4Beds4Total Baths3,651Sqft19900 QUINELLA STREETORLANDO, FL 32833ROCKET CITYA Subdivision
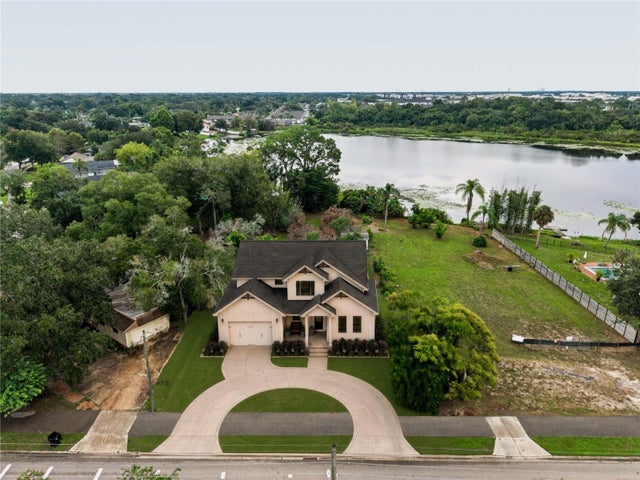 $1,425,000Single Family Residence For SaleActive5Beds3Total Baths3,450Sqft1111 N BUMBY AVENUEORLANDO, FL 32803PHILLIPS 1ST REPLAT LAKEWOOD Subdivision
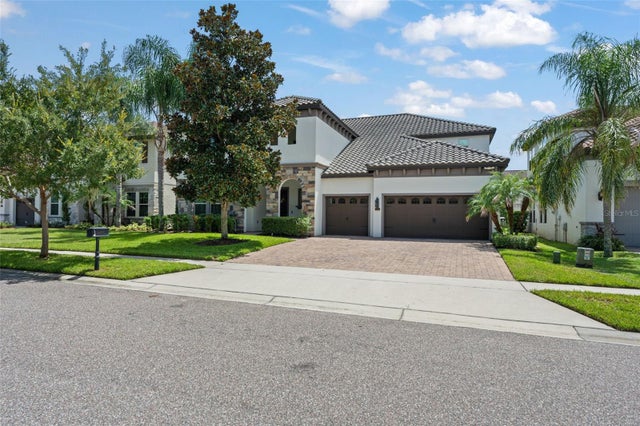 $1,449,000Single Family Residence For SaleActive7Beds7Total Baths5,364Sqft8498 MOREHOUSE DRIVEORLANDO, FL 32836PARKSIDE PH 2 Subdivision