

For SaleSingle Family ResidenceActive
9406 Mere Parkway
Orlando, FL 32832
$1,099,900
184 Days On Site
- 4Beds
- 4Baths3 full, 1 half
- 3,817Sq Ft
- $288Per Sq Ft
- 0.2Acres
- 2020Built
- Subdivision
- Eagle Creek Village K Ph 1a
- County
- Orange
- MLS®
- O6393834
Overview
Live where innovation meets everyday luxury. Tucked behind the gates of Eagle Creek, an exclusive guard-gated golf community in Lake Nona, this stunning 2-story pool home puts you at the center of one of Orlando's most coveted addresses. Lake Nona is more than a location, it's a lifestyle: home to Medical City, world-class sports and wellness campuses, scenic lakefront trails, boutique shopping and dining at Boxi Park and Lake Nona Town Center, and some of the top-rated schools in the region, all minutes from Orlando International Airport. Inside, this 4-bedroom, 3.5-bath residence impresses with soaring ceilings, designer finishes, and generous living spaces made for effortless entertaining. Step outside to your own private resort: an outdoor kitchen partially screened, resort-style pool and spa, and a pergola perfect for morning coffee or sunset gatherings. This is a rare opportunity to own a move-in-ready luxury home in one of America's most forward-thinking communities. Homes in Eagle Creek are highly sought, schedule your private showing today.
Listing Snapshot
- Price
- $1,099,900
- Days On Site
- 184 Days
- Bedrooms
- 4
- Inside Area (SqFt)
- 3,817 sqft
- Total Baths
- 4
- Full Baths
- 3
- Partial Baths
- 1
- Lot Size
- 0.2 Acres
- Year Built
- 2020
- MLS® Number
- O6393834
- Status
- Active
- Property Tax
- $8,845.5 (2024)
- HOA/Condo/Coop Fees
- $200 monthly
- Sq Ft Source
- Appraiser
Property Details
General Features
18 items
- Acres
- 0.2
- Direction Faces
- Southwest
- Foundation
- Slab
- Garage
- Yes
- Garage Spaces
- 2
- Green Energy Efficient
- HVAC, Insulation, Thermostat
- Levels
- Two
- Number Of Stories
- 2
- Parking
- Alley Access, Driveway, Garage Door Opener, Garage Faces Rear, Guest, On Street, Open, Oversized
- Pets
- Yes
- Property Sub Type
- Single Family Residence
- Security
- Gated Community, Key Card Entry, Security Gate, Security System, Security System Owned, Smoke Detector(s)
- Sewer
- Public Sewer
- SqFt Total
- 4,686
- Style
- Courtyard, Mediterranean
- Utilities
- Cable Available, Cable Connected, Electricity Connected, Phone Available, Sewer Connected, Underground Utilities, Water Connected
- Water Source
- Public
- Zoning
- P-D
Interior Features
19 items
- Appliances
- Cooktop, Dishwasher, Disposal, Dryer, Electric Water Heater, Microwave, Range, Refrigerator, Washer, Water Softener, Wine Refrigerator
- Cooling
- Central Air
- Fireplace
- Yes
- Fireplace Features
- Decorative, Electric, Living Room, Ventless
- Flooring
- Carpet, Ceramic Tile
- Furnished
- Unfurnished
- Heating
- Central, Electric
- Interior
- Built-in Features, Eat-in Kitchen, High Ceilings, Open Floorplan, Smart Home, Stone Counters, Tray Ceiling(s), Walk-In Closet(s)
- Laundry Features
- Electric Dryer Hookup, Inside, Laundry Closet, Laundry Room
- Spa
- Yes
- Window Features
- Window Coverings, Blinds, Double Pane Windows, ENERGY STAR Qualified Windows, Low Emissivity Windows, Window Treatments
Rooms
| Room | Dimensions | Level | Features |
|---|---|---|---|
| Balcony/Porch/Lanai | 78x21 | First | |
| Bathroom 1 | 10x18.4 | First | Double Vanity, Stone Counters |
| Bedroom 2 | 13x12 | Second | |
| Bedroom 3 | 11x13 | Second | |
| Bedroom 4 | 12.8x12.6 | Second | |
| Great Room | 29.2x20 | First | |
| Kitchen | 19.6x10.8 | First | Breakfast Bar, Kitchen Island, Pantry, Stone Counters |
| Master Bedroom | 17.8x18.4 | First | Double Vanity, Stone Counters |
Exterior Features
14 items
- Construction Details
- Block, Stucco
- Exterior
- Balcony, Courtyard, Lighting, Outdoor Grill, Outdoor Kitchen, Outdoor Shower, Private Yard, Rain Gutters
- Fencing
- Fenced, Other
- Lot Features
- Corner Lot, Landscaped, Near Golf Course, Paved, Private
- Other Structures
- Cabana, Other, Outdoor Kitchen
- Patio And Porch
- Covered, Enclosed, Other, Patio, Porch, Screened, Side Porch
- Pool Features
- Gunite, In Ground, Pool Sweep, Salt Water, Tile, Private
- Private Pool
- Yes
- Roof
- Tile
- Spa
- Yes
- Spa Features
- Above Ground, Heated
- View
- Pond, Water, Park/Greenbelt, Pool
- Waterview
- Pond, Water, Park/Greenbelt, Pool
- Windows/Doors
- Window Coverings, Blinds, Double Pane Windows, ENERGY STAR Qualified Windows, Low Emissivity Windows, Window Treatments
Community Features
8 items
- Association Amenities
- Basketball Court, Clubhouse, Fitness Center, Gated, Golf Course, Park, Playground, Pool, Recreation Facilities, Security, Tennis Court(s), Trail(s)
- Association Fee
- $600.0
- Association Fee Frequency
- Quarterly
- Community Features
- Gated, Clubhouse, Fitness Center, Golf, Park, Playground, Pool, Restaurant, Sidewalks, Tennis Court(s), Street Lights
- MLS Area
- 32832 - Orlando/Moss Park/Lake Mary Jane
- Township
- 24
- Financing Terms Available
- Cash, Conventional, VA Loan
- Roads
- Asphalt, Paved
Location
9406 Mere Parkway, Orlando, FL 32832 · 32832 - Orlando/Moss Park/Lake Mary Jane


Neighborhood & Commute
ZIP Code 32832
- Median household income
- $111,487
- Income per person
- $48,279
- Households
- 13,633
- Average household size
- 2.82
- Median age
- 35.3
Source: Walk Score.
Disclosure: Community information and market data powered by Constellation Data Labs. Information is deemed reliable but not guaranteed.
Schools
- Elementary School
- Eagle Creek Elementary
- Middle School
- Lake Nona Middle School
- High School
- Lake Nona High
Price & Status History
- Listing updated with changes from the MLS®
- Price changed to $1,099,900
- Listing first seen on site
- Status changed to Active
Friends & Family
Similar Homes
For sale in Orlando, single family residence, within 20% of this price.
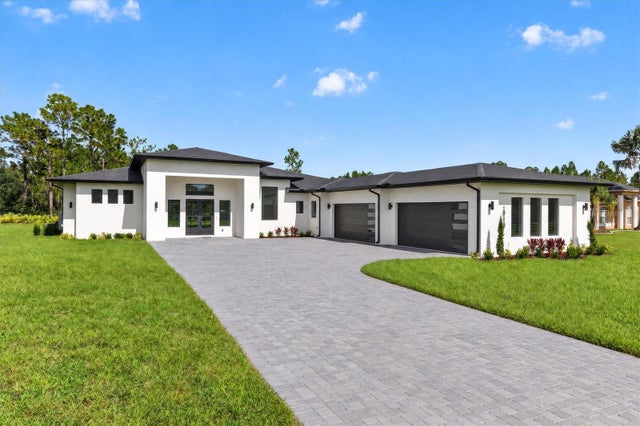 $1,249,900Single Family Residence For SaleActive4Beds4Total Baths3,297Sqft18830 NATCHEZ STREETORLANDO, FL 32833CAPE ORLANDO ESTATES Subdivision
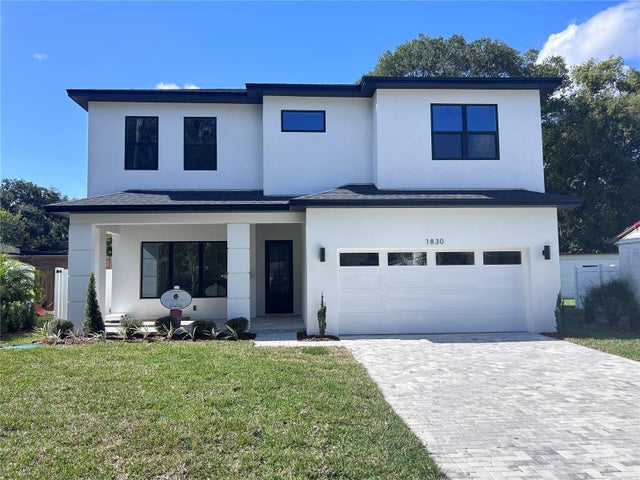 $1,249,900Single Family Residence For SaleActive4Beds3Total Baths2,269Sqft1830 LAKE SUE DRIVEORLANDO, FL 32803BEEMAN PARK Subdivision
 $1,250,000Single Family Residence For SaleActive4Beds4Total Baths4,150Sqft9500 PRINCE HARRY DRIVEORLANDO, FL 32836ROYAL LEGACY ESTATES Subdivision
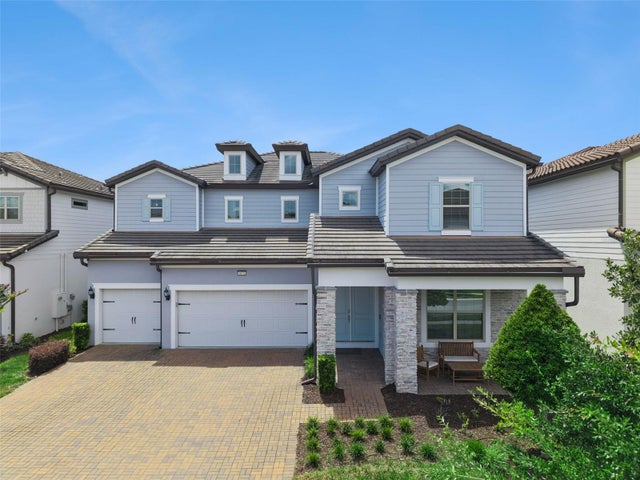 $1,250,000Single Family Residence For SaleActive4Beds4Total Baths4,260Sqft9070 WOODLAND FOREST ROADORLANDO, FL 32836PHILLIPS GROVE TR J Subdivision