

For SaleSingle Family ResidenceActive
2078 Kensington Run Drive
Orlando, FL 32828
$775,000
29 Days On Site
- 4Beds
- 3Baths3 full
- 3,283Sq Ft
- $236Per Sq Ft
- 0.2Acres
- 1999Built
- Subdivision
- Stoneybrook Unit 2
- County
- Orange
- MLS®
- O6447947
Overview
Your search is over! Welcome to an exceptional residence in the prestigious guard-gated community of Stoneybrook East, one of East Orlando’s most sought-after upscale communities. Built by award-winning ADB Development, this impressive home offers an outstanding combination of luxury, spacious living, custom architectural details, and resort-style outdoor living. The spacious open floor plan features the primary suite and a private office/fourth bedroom downstairs, while two additional bedrooms and a large bonus room are located upstairs. The bonus room offers exceptional flexibility and could easily be converted into a fifth bedroom if desired. The home features an abundance of beautiful architectural details, including decorative moldings, elegant tray ceilings, beautiful arches, and custom finishes throughout. The upgraded kitchen features built-in appliances, upgraded cabinetry, and a stunning glass mosaic backsplash. Beautiful wood flooring extends throughout all bedrooms and the entire second floor. The bathrooms feature upgraded designer vanities, while upgraded light fixtures and brushed nickel door hardware add an elegant finishing touch throughout the home. Energy-efficient double-pane windows provide additional comfort and efficiency. Step outside and enjoy your own private resort-style retreat. The beautiful screened-in pool area features a new gas pool and spa heater, perfect for enjoying the pool and spa year-round. The pool also features a saltwater system with a wireless remote for convenient hands-free operation and monitoring. Additional features include two fireplaces: a wood-burning fireplace in the living room and a gas fireplace in the family room, along with a security system featuring emergency backup capability. Stoneybrook East offers an exceptional lifestyle with a 24-hour guard-gated entrance and an impressive selection of community amenities, including a community pool, fitness center, and recreational facilities. The community is also centered around the Stoneybrook East 18-hole golf course, offering a beautiful golf-community setting. HOA dues include cable TV and high-speed internet, adding even more value and convenience to this exceptional community lifestyle. Call today to schedule a private showing!
Listing Snapshot
- Price
- $775,000
- Days On Site
- 29 Days
- Bedrooms
- 4
- Inside Area (SqFt)
- 3,283 sqft
- Total Baths
- 3
- Full Baths
- 3
- Partial Baths
- 0
- Lot Size
- 0.2 Acres
- Year Built
- 1999
- MLS® Number
- O6447947
- Status
- Active
- Property Tax
- $11,300 (2026)
- HOA/Condo/Coop Fees
- $250.67 monthly
- Sq Ft Source
- Public Records
Property Details
General Features
14 items
- Acres
- 0.2
- Attached Garage
- Yes
- Direction Faces
- Northeast
- Foundation
- Slab
- Garage
- Yes
- Levels
- Two
- Parking
- Garage Door Opener, Attached
- Pets
- Yes
- Property Sub Type
- Single Family Residence
- Security
- Gated Community, Security System Owned, Smoke Detector(s)
- Sewer
- Public Sewer
- SqFt Total
- 4,294
- Water Source
- Public
- Zoning
- RESI
Interior Features
22 items
- Appliances
- Dishwasher, Disposal, Microwave, Refrigerator
- Cooling
- Central Air
- Fireplace
- Yes
- Fireplace Features
- Family Room
- Flooring
- Ceramic Tile, Wood
- Furnished
- Unfurnished
- Heating
- Central, Electric
- Interior
- Crown Molding, High Ceilings, Open Floorplan, Walk-In Closet(s)
- Laundry Features
- Inside, Laundry Room, Sink
- Spa
- Yes
- Window Features
- Blinds
Rooms
| Room | Dimensions | Level | Features |
|---|---|---|---|
| Bedroom 2 | 14x22 | First | |
| Bedroom 3 | 13x14 | Second | Double Vanity |
| Bedroom 4 | 11x13 | Second | |
| Dinette | 12x12 | First | |
| Dining Room | 13x17 | First | |
| Family Room | 22x23 | First | |
| Kitchen | 15x10 | First | |
| Laundry | 12x6 | First | |
| Living Room | 17x17 | Second | |
| Loft | 13x18 | Second | |
| Master Bedroom | 20x15 | First |
Exterior Features
11 items
- Construction Details
- Block, Stucco
- Exterior
- Lighting, Rain Gutters
- Lot Features
- Paved
- Pool Features
- In Ground, Gunite, Heated, Salt Water, Screen Enclosure, Private
- Private Pool
- Yes
- Roof
- Tile
- Spa
- Yes
- Spa Features
- Heated, In Ground
- View
- Trees/Woods
- Waterview
- Trees/Woods
- Windows/Doors
- Blinds
Community Features
8 items
- Association Amenities
- Clubhouse, Fitness Center, Gated, Park, Playground, Security, Tennis Court(s)
- Association Fee
- $752.0
- Association Fee Frequency
- Quarterly
- Community Features
- Gated, Fitness Center, Golf, Park, Playground, Pool, Sidewalks, Tennis Court(s)
- MLS Area
- 32828 - Orlando/Alafaya/Waterford Lakes
- Township
- 23
- Financing Terms Available
- Cash, Conventional, VA Loan
- Roads
- Asphalt
Location
2078 Kensington Run Drive, Orlando, FL 32828 · 32828 - Orlando/Alafaya/Waterford Lakes


Neighborhood & Commute
ZIP Code 32828
- Median household income
- $94,581
- Income per person
- $39,530
- Households
- 24,376
- Average household size
- 2.78
- Median age
- 37.3
Source: Walk Score.
Disclosure: Community information and market data powered by Constellation Data Labs. Information is deemed reliable but not guaranteed.
Price & Status History
- Listing updated with changes from the MLS®
- Price changed to $775,000
- Listing first seen on site
- Status changed to Active
Friends & Family
Similar Homes
For sale in Orlando, single family residence, within 20% of this price.
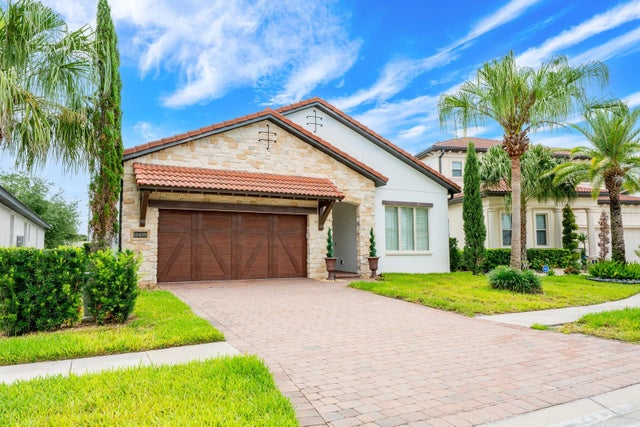 $899,000Single Family Residence For SaleActive4Beds3Total Baths2,298Sqft10409 ANGEL OAK COURTORLANDO, FL 32836ROYAL CYPRESS PRESERVE-PH 3 Subdivision
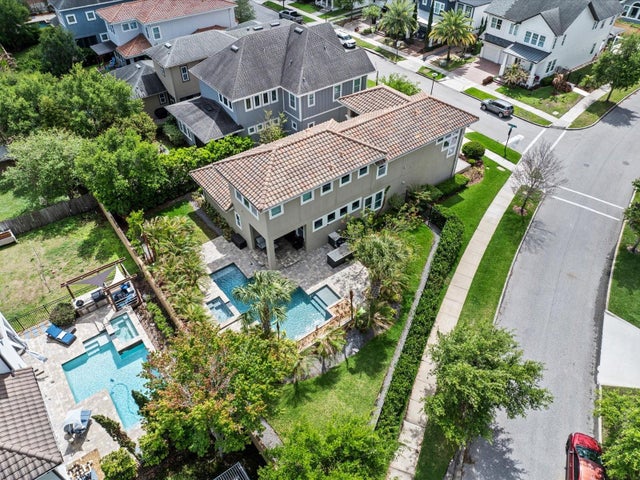 $899,000Single Family Residence For SaleActive3Beds3Total Baths2,472Sqft8153 BELLOW STREETORLANDO, FL 32827LAUREATE PARK PH 1B 1ST AMNDMNT Subdivision
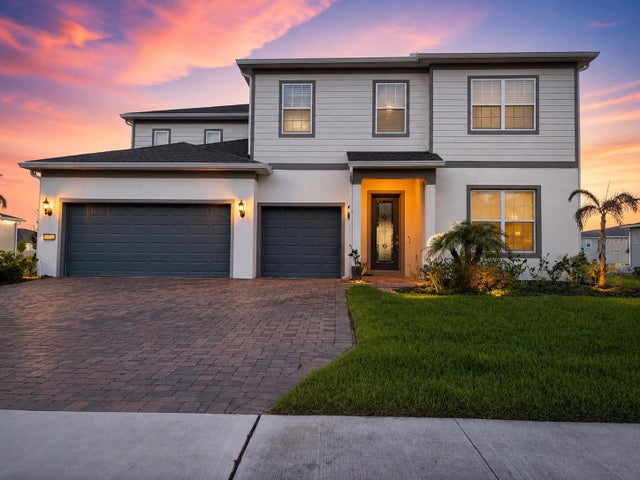 $899,000Single Family Residence For SaleActive5Beds4Total Baths3,820Sqft4330 SUNSET PRESERVE BLVDORLANDO, FL 32820SUNSET PRESERVE Subdivision
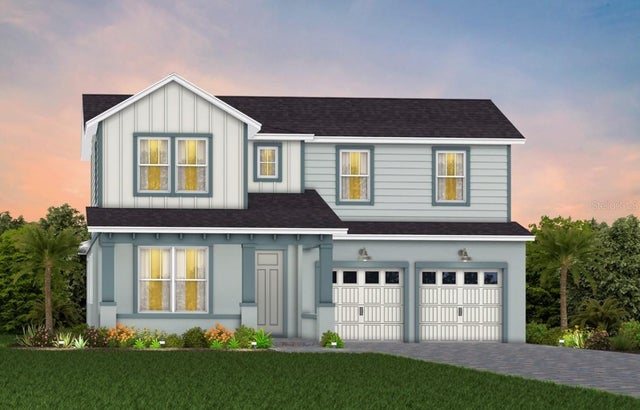 New Listing · 3 weeks on site$899,060Single Family Residence For SaleActive4Beds3Total Baths2,946Sqft16700 MINT MEADOW ROADORLANDO, FL 32820THE GROW Subdivision