

For SaleSingle Family ResidenceActive
16700 Mint Meadow Road
Orlando, FL 32820
$899,060
26 Days On Site
- 4Beds
- 3Baths3 full
- 2,946Sq Ft
- $305Per Sq Ft
- 0.15Acres
- 2026Built
- Subdivision
- The Grow
- County
- Orange
- MLS®
- O6449129
Overview
Under Construction. The seeds have been planted! Welcome to Orlando's first agrihood, cultivating an authentic farm and garden community. This mixed-use development will feature unique home designs with vintage farmhouse style throughout a patchwork of gardens, preserves, and nature trails. Leave the crop cultivating to the professionals while you take advantage of the bounty in your own back yard! The beautifully designed 4 bedroom with an enclosed flex room, 3 bathroom, 2 car garage Coral Grand home offers the perfect blend of luxury, comfort, and functionality. As you step inside, you are greeted by a grand foyer that opens above to the second floor, creating an inviting and open atmosphere. To one side, a spacious secondary bedroom and full bath provide ideal accommodations for guests. Adjacent, an enclosed flex room offers endless possibilities – whether it’s a private office, hobby room, or a cozy reading nook. Travel deeper into the heart of the home, and you’ll find an expansive open concept layout that seamlessly connects the gathering room, kitchen, and cafe. Large windows throughout the main living areas flood the space with natural light, creating a warm and welcoming ambiance. The chef’s dream kitchen is a showstopper, complete with stainless steel appliances – including a natural gas range, quartz countertops, and soft-close cabinetry. Step outside to enjoy the covered lanai, complete with three sliding glass doors that create a seamless transition between indoor and outdoor living. The owner's suite, located conveniently on the first floor, provides a private retreat with ample space, and is complemented by a luxurious en-suite bathroom with a spa-like walk-in shower with rain shower head, a quartz-topped dual vanity, a private water closet, and an expansive walk-in closet. Upstairs, you’ll find two additional bedrooms, a full bathroom, and a spacious loft, offering plenty of room for everyone. Shaw wood-look luxury vinyl plank spans the entire first floor and upstairs loft (except for the bathrooms and laundry room which are outfitted with tile) and plush, stain-resistant carpet covers the upstairs bedrooms. For those who appreciate the convenience of technology, this home comes equipped with a smart thermostat, video doorbell, digital IP camera pre-wire, security system pre-wire, and LED downlights, ensuring your home is as connected as it is beautiful. Experience the luxury of modern living with timeless design – schedule a tour today and see all that this exceptional home has to offer!
Listing Snapshot
- Price
- $899,060
- Days On Site
- 26 Days
- Bedrooms
- 4
- Inside Area (SqFt)
- 2,946 sqft
- Total Baths
- 3
- Full Baths
- 3
- Partial Baths
- 0
- Lot Size
- 0.15 Acres
- Year Built
- 2026
- MLS® Number
- O6449129
- Status
- Active
- Property Tax
- $479.39 (2026)
- HOA/Condo/Coop Fees
- $185 monthly
- Sq Ft Source
- Builder
Property Details
General Features
19 items
- Acres
- 0.15
- Attached Garage
- Yes
- Direction Faces
- East
- Foundation
- Slab
- Garage
- Yes
- Green Energy Efficient
- HVAC, Insulation, Lighting, Roof, Thermostat, Water Heater, Windows
- Home Warranty
- Yes
- Levels
- Two
- Number Of Stories
- 2
- Parking
- Driveway, Garage Door Opener, Attached
- Pets
- Cats OK, Dogs OK, Number Limit
- Property Condition
- Under Construction, New Construction
- Property Sub Type
- Single Family Residence
- Security
- Smoke Detector(s)
- Sewer
- Public Sewer
- SqFt Total
- 2,946
- Utilities
- Natural Gas Available, Cable Available, Electricity Connected, Natural Gas Connected, Sewer Connected, Underground Utilities, Water Connected
- Water Source
- Public
- Zoning
- RESI
Interior Features
21 items
- Appliances
- Dishwasher, Disposal, Microwave, Range, Refrigerator
- Cooling
- Central Air
- Flooring
- Carpet, Tile
- Furnished
- Unfurnished
- Heating
- Central, Electric, Heat Pump
- Interior
- Eat-in Kitchen, Open Floorplan, Stone Counters, Tray Ceiling(s), Walk-In Closet(s)
- Laundry Features
- Inside, Laundry Room
- Window Features
- Blinds, Double Pane Windows, Insulated Windows, Low Emissivity Windows
Rooms
| Room | Dimensions | Level | Features |
|---|---|---|---|
| Balcony/Porch/Lanai | 23x17 | First | |
| Bathroom 2 | 8x6 | First | Stone Counters |
| Bathroom 3 | 8x6 | Second | |
| Bedroom 2 | 11x11 | First | |
| Bedroom 4 | 12x11 | Second | |
| Bedroom 5 | 12x12 | Second | |
| Den | 12x11 | First | |
| Dinette | 11x13 | First | |
| Kitchen | 17x12 | First | Kitchen Island, Pantry, Stone Counters |
| Living Room | 12x18 | First | |
| Loft | 18x19 | Second | |
| Master Bathroom | 14x10 | First | |
| Master Bedroom | 14x16 | First |
Exterior Features
8 items
- Construction Details
- Block, HardiPlank Type, Stucco, Frame
- Exterior
- Lighting, Rain Gutters
- Lot Features
- Cleared, Landscaped, Paved
- Patio And Porch
- Covered, Front Porch, Rear Porch
- Roof
- Shingle
- View
- Trees/Woods, Water
- Waterview
- Trees/Woods, Water
- Windows/Doors
- Blinds, Double Pane Windows, Insulated Windows, Low Emissivity Windows
Community Features
8 items
- Association Amenities
- Cable TV, Clubhouse, Fitness Center, Maintenance, Park, Playground, Pool, Recreation Facilities, Trail(s)
- Association Fee
- $185.0
- Association Fee Frequency
- Monthly
- Community Features
- Clubhouse, Fitness Center, Park, Playground, Pool, Sidewalks, Street Lights
- MLS Area
- 32820 - Orlando/Bithlo
- Township
- 22
- Financing Terms Available
- Cash, Conventional, FHA, VA Loan
- Roads
- Paved
Location
16700 Mint Meadow Road, Orlando, FL 32820 · 32820 - Orlando/Bithlo


Neighborhood & Commute
ZIP Code 32820
- Median household income
- $103,260
- Income per person
- $43,178
- Households
- 2,906
- Average household size
- 2.98
- Median age
- 39.4
Source: Walk Score.
Disclosure: Community information and market data powered by Constellation Data Labs. Information is deemed reliable but not guaranteed.
Schools
- Elementary School
- East Lake Elem
- Middle School
- Corner Lake Middle
- High School
- East River High
Price & Status History
- Listing updated with changes from the MLS®
- Status changed to Active
- Listing first seen on site
Friends & Family
Similar Homes
For sale in Orlando, single family residence, within 20% of this price.
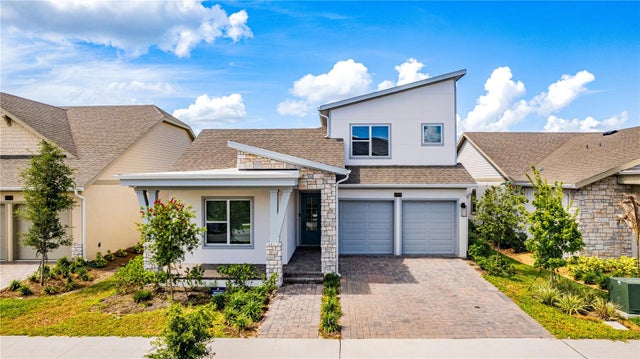 $999,990Single Family Residence For SaleActive5Beds4Total Baths3,060Sqft10156 BALLAST DRIVEORLANDO, FL 32827LAUREATE PARK Subdivision
 $999,990Single Family Residence For SaleActive5Beds4Total Baths3,956Sqft8173 GAMEMASTER AVENUEORLANDO, FL 32832RANDAL PARK PH 5 Subdivision
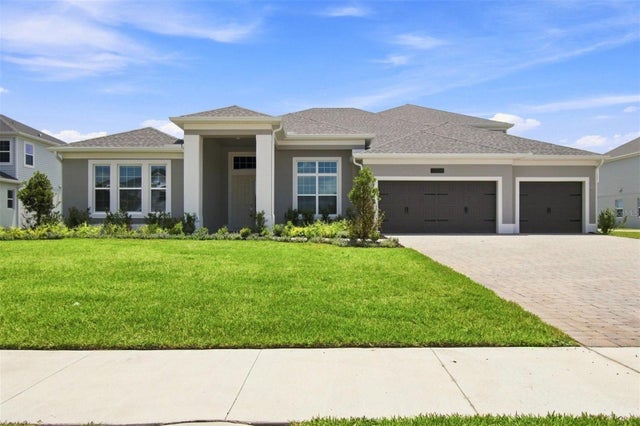 $999,990Single Family Residence For SaleActive4Beds4Total Baths4,530Sqft17036 OVERSTORY ROADORLANDO, FL 32820SOLACE AT CORNER LAKE Subdivision
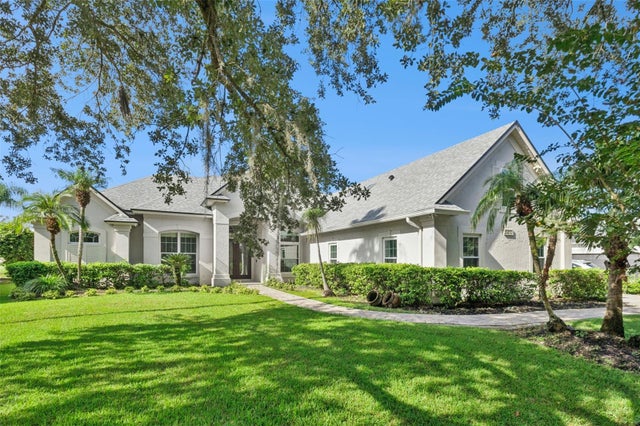 $1,000,000Single Family Residence For SaleActive5Beds4Total Baths3,621Sqft3832 HUNTERS ISLE DRIVEORLANDO, FL 32837HUNTERS CREEK TR 200-215 PH 02 Subdivision