

For SaleSingle Family ResidenceActive
19112 Ortega Street
Orlando, FL 32833
$865,000
110 Days On Site
- 3Beds
- 3Baths2 full, 1 half
- 2,702Sq Ft
- $320Per Sq Ft
- 3.94Acres
- 1999Built
- Subdivision
- Cape Orlando Estates Ut 12a
- County
- Orange
- MLS®
- O6426517
Overview
Virtually Staged. CUSTOM WATERFRONT ESTATE WITH 480 FEET OF LAKE FRONTAGE, RESORT-STYLE POOL & EXCEPTIONAL PRIVACY!
Discover this unique 3-bedroom, 2.5-bath custom home situated on an expansive, beautifully landscaped lot in Cape Orlando Estates. Built in 1999, this 2,875-square-foot residence offers an incredible opportunity to enjoy peaceful waterfront living with approximately 480 feet of direct frontage on Lake Jennifer.
Inside, the spacious great room features dramatic cathedral ceilings and a cozy fireplace, creating an inviting atmosphere. The first-floor primary suite offers convenience and privacy, while the upstairs bonus room provides flexible living space with direct access to the screened second-floor balcony overlooking the lake.
Step outside to your own private retreat featuring a custom inground swimming pool with grotto waterfall, an outdoor kitchen overlooking the lake, and expansive screened outdoor living areas, including a patio, deck, and second-floor balcony. Mature landscaping surrounds the property, creating a secluded, estate-like setting ideal for entertaining or simply enjoying the waterfront views.
Recent improvements include a newer air-conditioning system, updated pool equipment, septic system maintenance and upgrades, and enhanced outdoor living spaces featuring composite decking, aluminum/composite railings, and integrated LED lighting.
Additional features include a two-car garage, spacious living areas, and a truly distinctive waterfront setting.
Bring your imagination and personal touch to transform this custom waterfront home into your dream retreat! With 480 feet of lake frontage, exceptional privacy, and resort-style outdoor amenities, this property offers an incredible opportunity to make it your own. A truly unique waterfront property with endless possibilities!
Some listing photos have been virtually staged.
Listing Snapshot
- Price
- $865,000
- Days On Site
- 110 Days
- Bedrooms
- 3
- Inside Area (SqFt)
- 2,702 sqft
- Total Baths
- 3
- Full Baths
- 2
- Partial Baths
- 1
- Lot Size
- 3.94 Acres
- Year Built
- 1999
- MLS® Number
- O6426517
- Status
- Active
- Property Tax
- $5,842 (2025)
- HOA/Condo/Coop Fees
- N/A
- Sq Ft Source
- Public Records
Property Details
General Features
18 items
- Acres
- 3.94
- Attached Garage
- Yes
- Direction Faces
- North
- Foundation
- Slab
- Garage
- Yes
- Garage Spaces
- 2
- Levels
- Two
- Number Of Stories
- 2
- Parking
- Driveway, Garage Door Opener, Off Street, Attached
- Pets
- Cats OK, Dogs OK, Yes
- Property Sub Type
- Single Family Residence
- Security
- Security Gate, Smoke Detector(s)
- Sewer
- Septic Tank
- SqFt Total
- 4,179
- Style
- Custom
- Utilities
- Electricity Connected, Underground Utilities, Water Connected
- Water Source
- Private, Well
- Zoning
- R-1A
Interior Features
21 items
- Appliances
- Dishwasher, Disposal, Dryer, Electric Water Heater, Microwave, Range, Washer, Water Softener, Wine Refrigerator
- Cooling
- Central Air
- Fireplace
- Yes
- Fireplace Features
- Gas, Living Room
- Flooring
- Carpet, Ceramic Tile, Other
- Furnished
- Unfurnished
- Heating
- Central, Electric, Heat Pump
- Interior
- Cathedral Ceiling(s), Eat-in Kitchen, Walk-In Closet(s)
- Laundry Features
- Electric Dryer Hookup, Laundry Closet, Laundry Room, Washer Hookup
- Window Features
- Window Coverings, Drapes, Window Treatments
Rooms
| Room | Dimensions | Level | Features |
|---|---|---|---|
| Bathroom 1 | First | ||
| Bathroom 2 | Second | ||
| Bedroom 2 | Second | ||
| Bedroom 3 | Second | ||
| Bonus Room | Second | ||
| Dining Room | First | ||
| Great Room | First | ||
| Kitchen | First | ||
| Laundry | First | ||
| Master Bathroom | First | ||
| Master Bedroom | First |
Exterior Features
14 items
- Construction Details
- Block, Brick, Stone
- Exterior
- Balcony, Fire Pit, Outdoor Grill, Outdoor Kitchen, Private Yard, Rain Gutters
- Fencing
- Chain Link, Fenced, Other
- Lot Features
- Cul-De-Sac, Paved, Waterfront
- Other Structures
- Outdoor Kitchen
- Patio And Porch
- Deck, Patio, Screened
- Pool Features
- Gunite, In Ground, Salt Water, Screen Enclosure, Solar Heat, Private
- Private Pool
- Yes
- Roof
- Shingle
- View
- Lake, Water
- Waterfront
- Yes
- Waterfront Features
- Lake Privileges, Lake Front
- Waterview
- Lake, Water
- Windows/Doors
- Window Coverings, Drapes, Window Treatments
Community Features
4 items
- MLS Area
- 32833 - Orlando/Wedgefield/Rocket City/Cape Orlando
- Township
- 23
- Financing Terms Available
- Cash, Conventional
- Roads
- Asphalt
Location
19112 Ortega Street, Orlando, FL 32833 · 32833 - Orlando/Wedgefield/Rocket City/Cape Orlando


Neighborhood & Commute
ZIP Code 32833
- Median household income
- $92,074
- Income per person
- $37,277
- Households
- 3,925
- Average household size
- 2.69
- Median age
- 40.7
Source: Walk Score.
Disclosure: Community information and market data powered by Constellation Data Labs. Information is deemed reliable but not guaranteed.
Schools
- Elementary School
- Wedgefield
- Middle School
- Wedgefield
- High School
- East River High
Price & Status History
- Listing updated with changes from the MLS®
- Status changed to Active
- Price changed to $865,000
- Listing first seen on site
Friends & Family
Similar Homes
For sale in Orlando, single family residence, within 20% of this price.
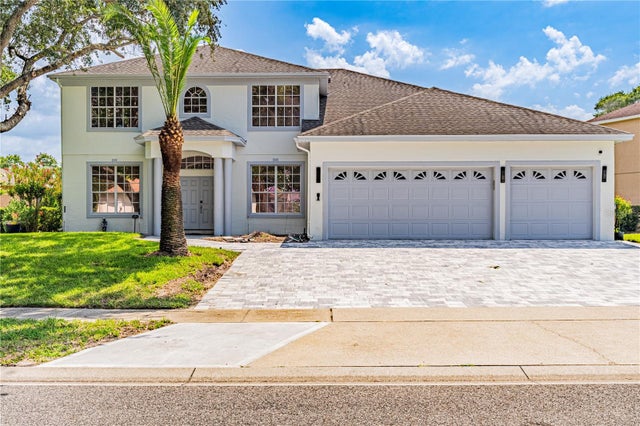 $990,000Single Family Residence For SaleActive5Beds4Total Baths3,301Sqft10355 EMERALD WOODS AVENUEORLANDO, FL 32836EMERALD FOREST Subdivision
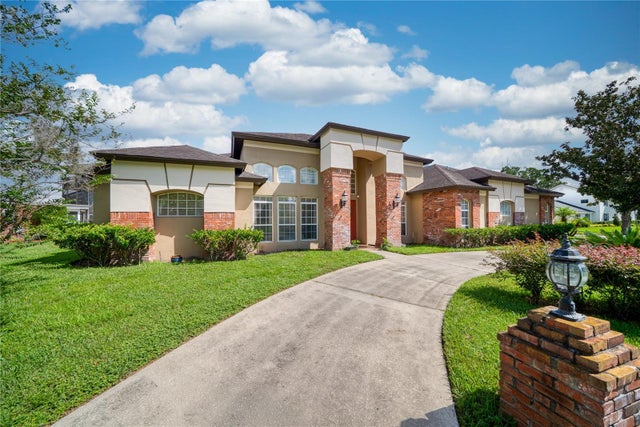 $990,000Single Family Residence For SaleActive3Beds2Total Baths3,964Sqft2335 FOREST CLUB DRIVEORLANDO, FL 32804SPRING LAKE FOREST Subdivision
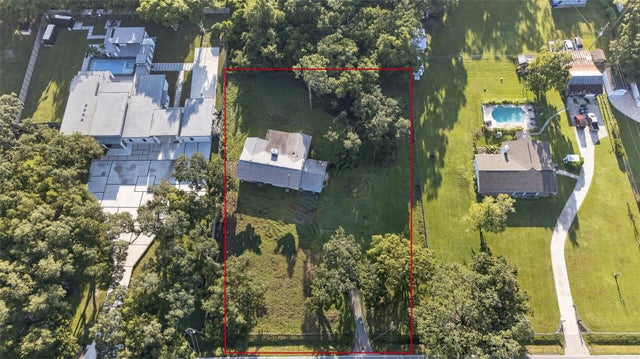 $990,000Single Family Residence For SaleActive4Beds2Total Baths2,264Sqft12843 KIRBY SMITH ROADORLANDO, FL 32832N/A Subdivision
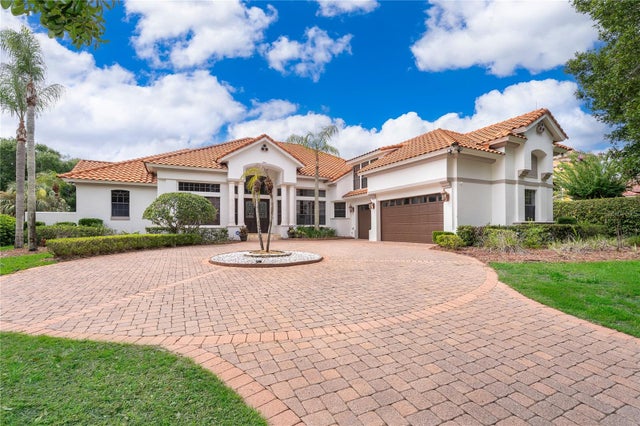 $990,990Single Family Residence For SaleActive4Beds5Total Baths3,585Sqft2313 ROAT DRIVEORLANDO, FL 32835PALMA VISTA REP Subdivision